Bonavista Bridge Housing in Vila Olímpica
A comprehensive refurbishment that transforms the former Telefónica Exchange of the 1990s Olympic Village into a contemporary, efficient residential development that reconnects with the city.


The proposed building adheres to the layout defined by current regulations, with minor adjustments at the corners and ends. These refinements enhance the apartment distribution by regularizing the block’s ends and creating a continuous façade at the corners.
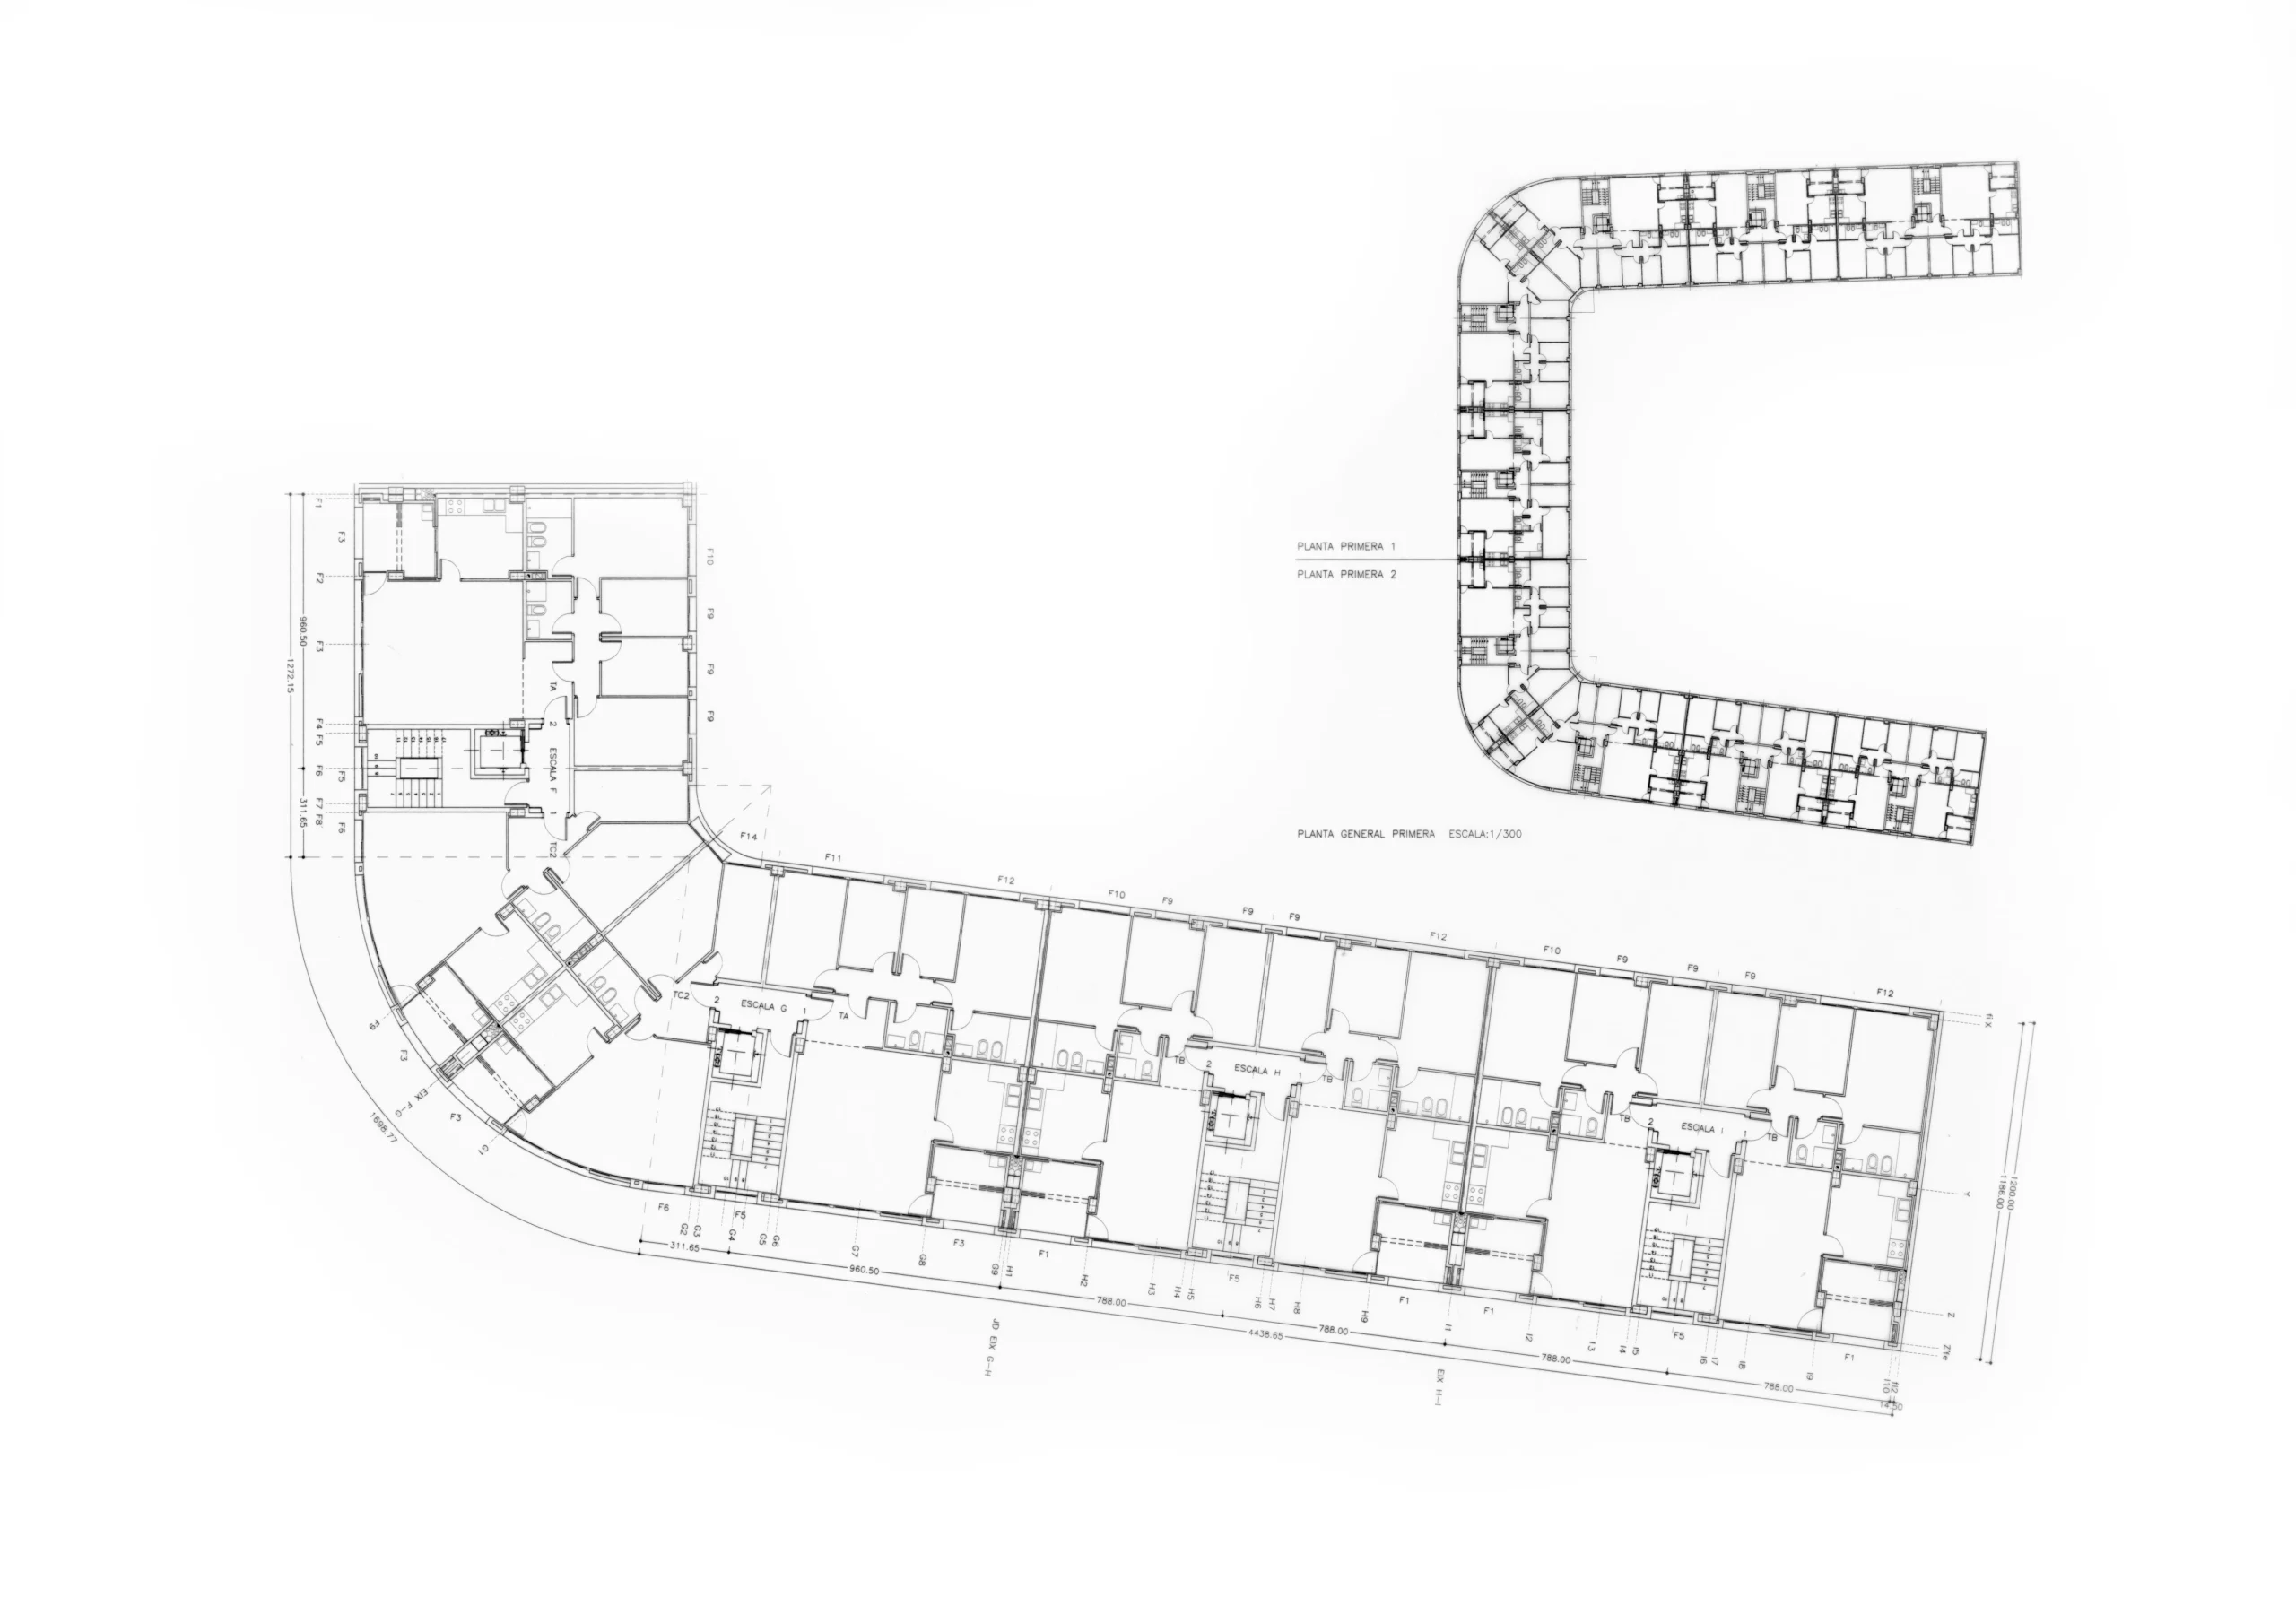
The block is organized into nine stairwells, each serving two apartments per landing, for a total of 72 units. This arrangement makes full use of the available buildable area without resorting to more complex solutions.
Apartment layouts follow a clear scheme: living-dining rooms and kitchens are positioned along the exterior façade, while bedrooms face the interior courtyard, and service areas are centrally located. The internal configuration separates day and night zones, with distinct access routes from the entrance hall. The three- and four-bedroom units share similar characteristics, with widths of 7.5 and 9.3 meters respectively, allowing flexible grouping based on the dimensions of each block segment. Corner units are adapted to the curved geometry of the façade, maintaining key design features and ensuring natural light through the interior façade.
On the ground floor, the façade is recessed 90 cm from the street alignment, widening the sidewalk and improving access to the entrances. All building services—such as meter rooms and elevator machinery—are located on this level, eliminating the need for additional rooftop enclosures.
The building’s design establishes a rhythm through the repetition of stairwells, lobbies, and service cores. This creates two types of spaces: a continuous inner porch facing the garden, and intermediate areas that can be used for commercial units or storage rooms. The parking area is sized to meet the required number of spaces without occupying the entire site. It is also set back 90 cm from the façade and does not extend into the interior courtyard.
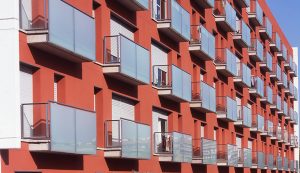
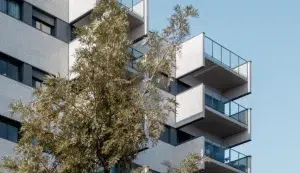
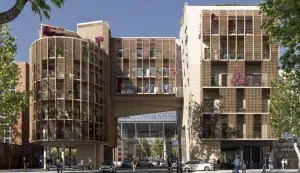

The exterior façade acts as a “stretched skin” that adapts to the building’s geometry and varying heights. The ground floor forms a recessed stone plinth that houses the nine entrances. Kitchen, living room, and stairwell windows are integrated into the façade design, achieving a balance between visual unity and variation through elements such as terraces, utility rooms, and height shifts.
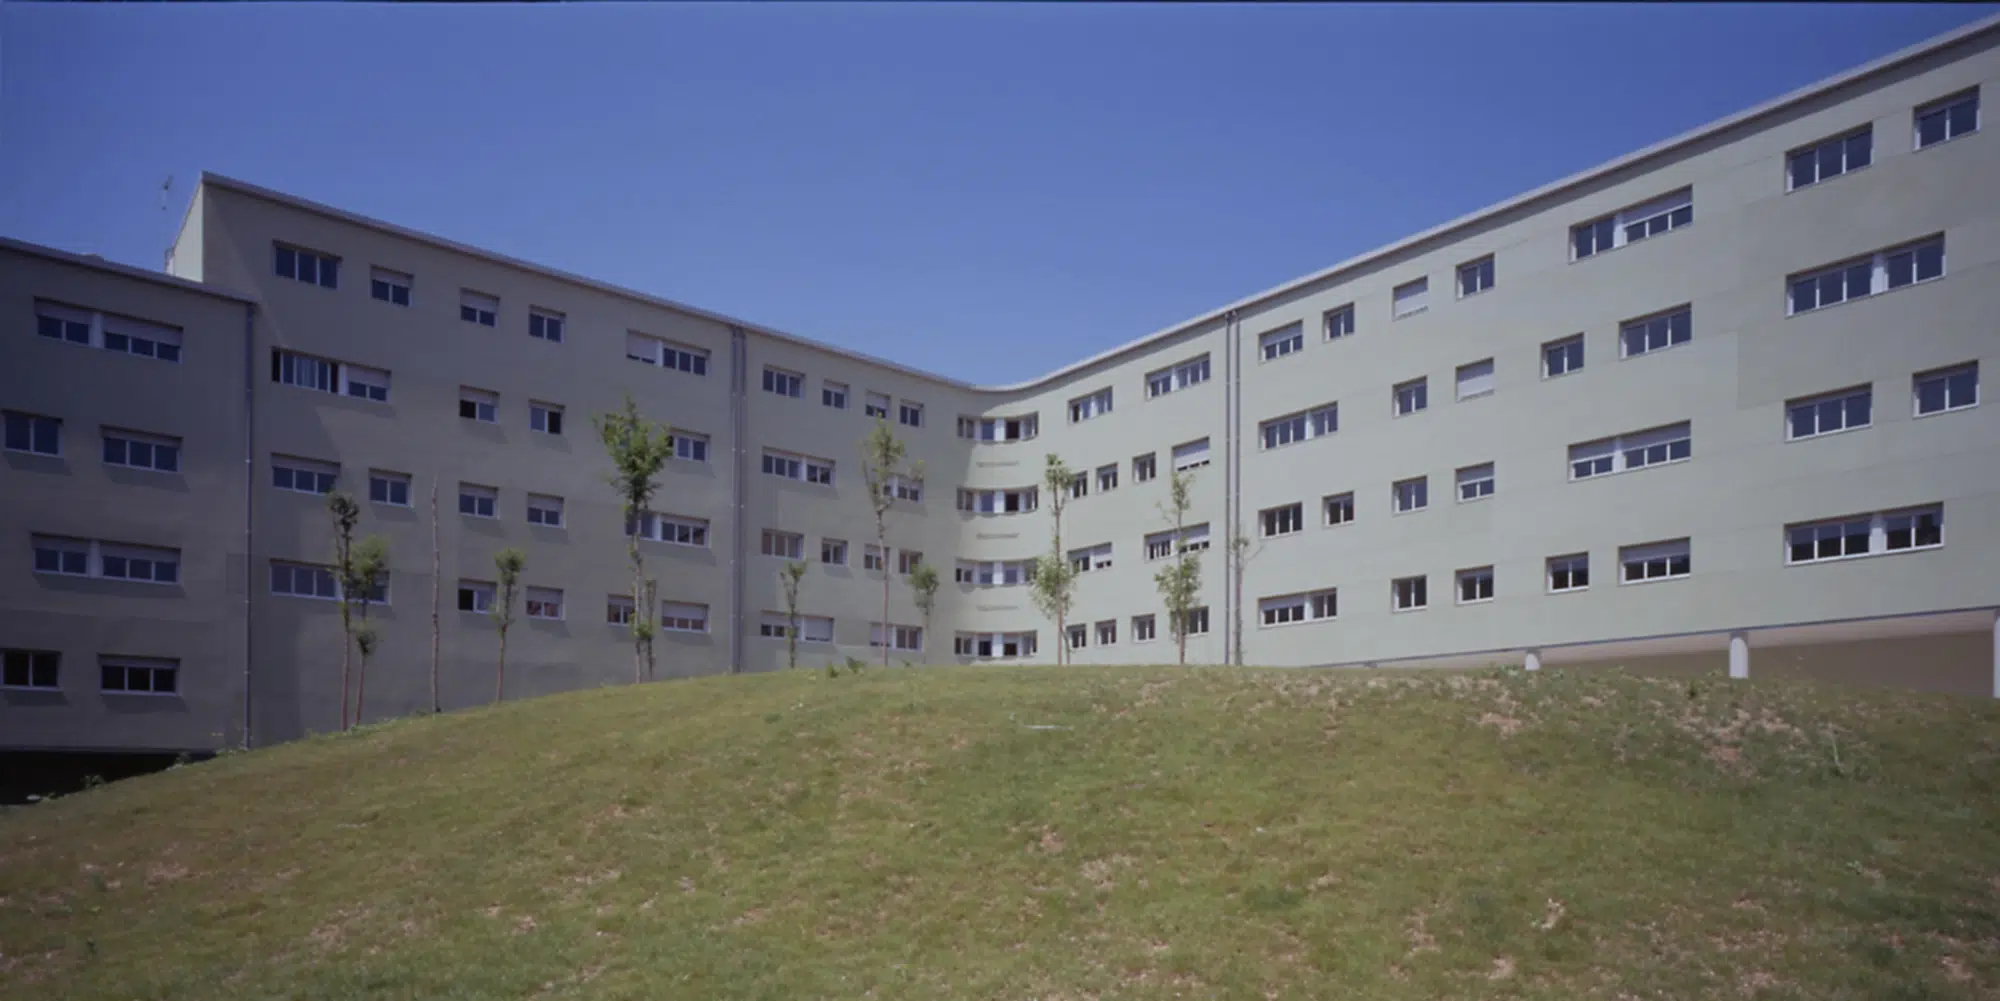
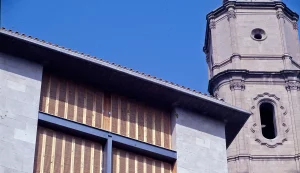
The roof features a single slope draining toward the interior of the block. With eaves and gutters on the inner façade, the design allows the exterior façade to reach the maximum permitted height, resulting in a building with two distinctly different façades.
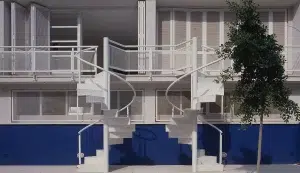
The interior façade conveys a more domestic character, with a prominent roof eave above and a continuous porch below. Here, bedroom windows are aligned, overlooking the central garden.
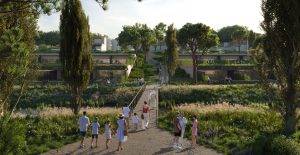
Open spaces are created through the ground-floor porches and the paved surface above the parking area. Both porches are accessible from the pedestrian walkway, while the interior courtyard becomes a landscaped green area with grass and trees preserved from the excavation. The design softens elevation changes and serves as a counterpoint to the hardness of the surrounding urban streetscape.