Multifamily Finestrelles dwellings in Esplugues de Llobregat
A residential complex in an urban development area on the slopes of the Collserola mountain range


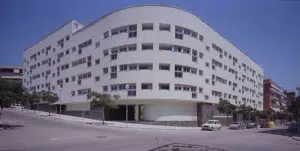
Residential project comprising 95 dwellings located in the emerging area of Llevant, in Viladecans. With ground-floor premises and generous shared spaces that encourage a sense of community, the design prioritises environmental comfort, energy efficiency, and domesticity connected to the outdoors.
Oliveretes marks the beginning of a new residential zone in the Llevant sector of Viladecans, a newly developed urban area at the interface between the consolidated urban fabric and and the natural landscape of Can Torroja Park and the surrounding woodland.
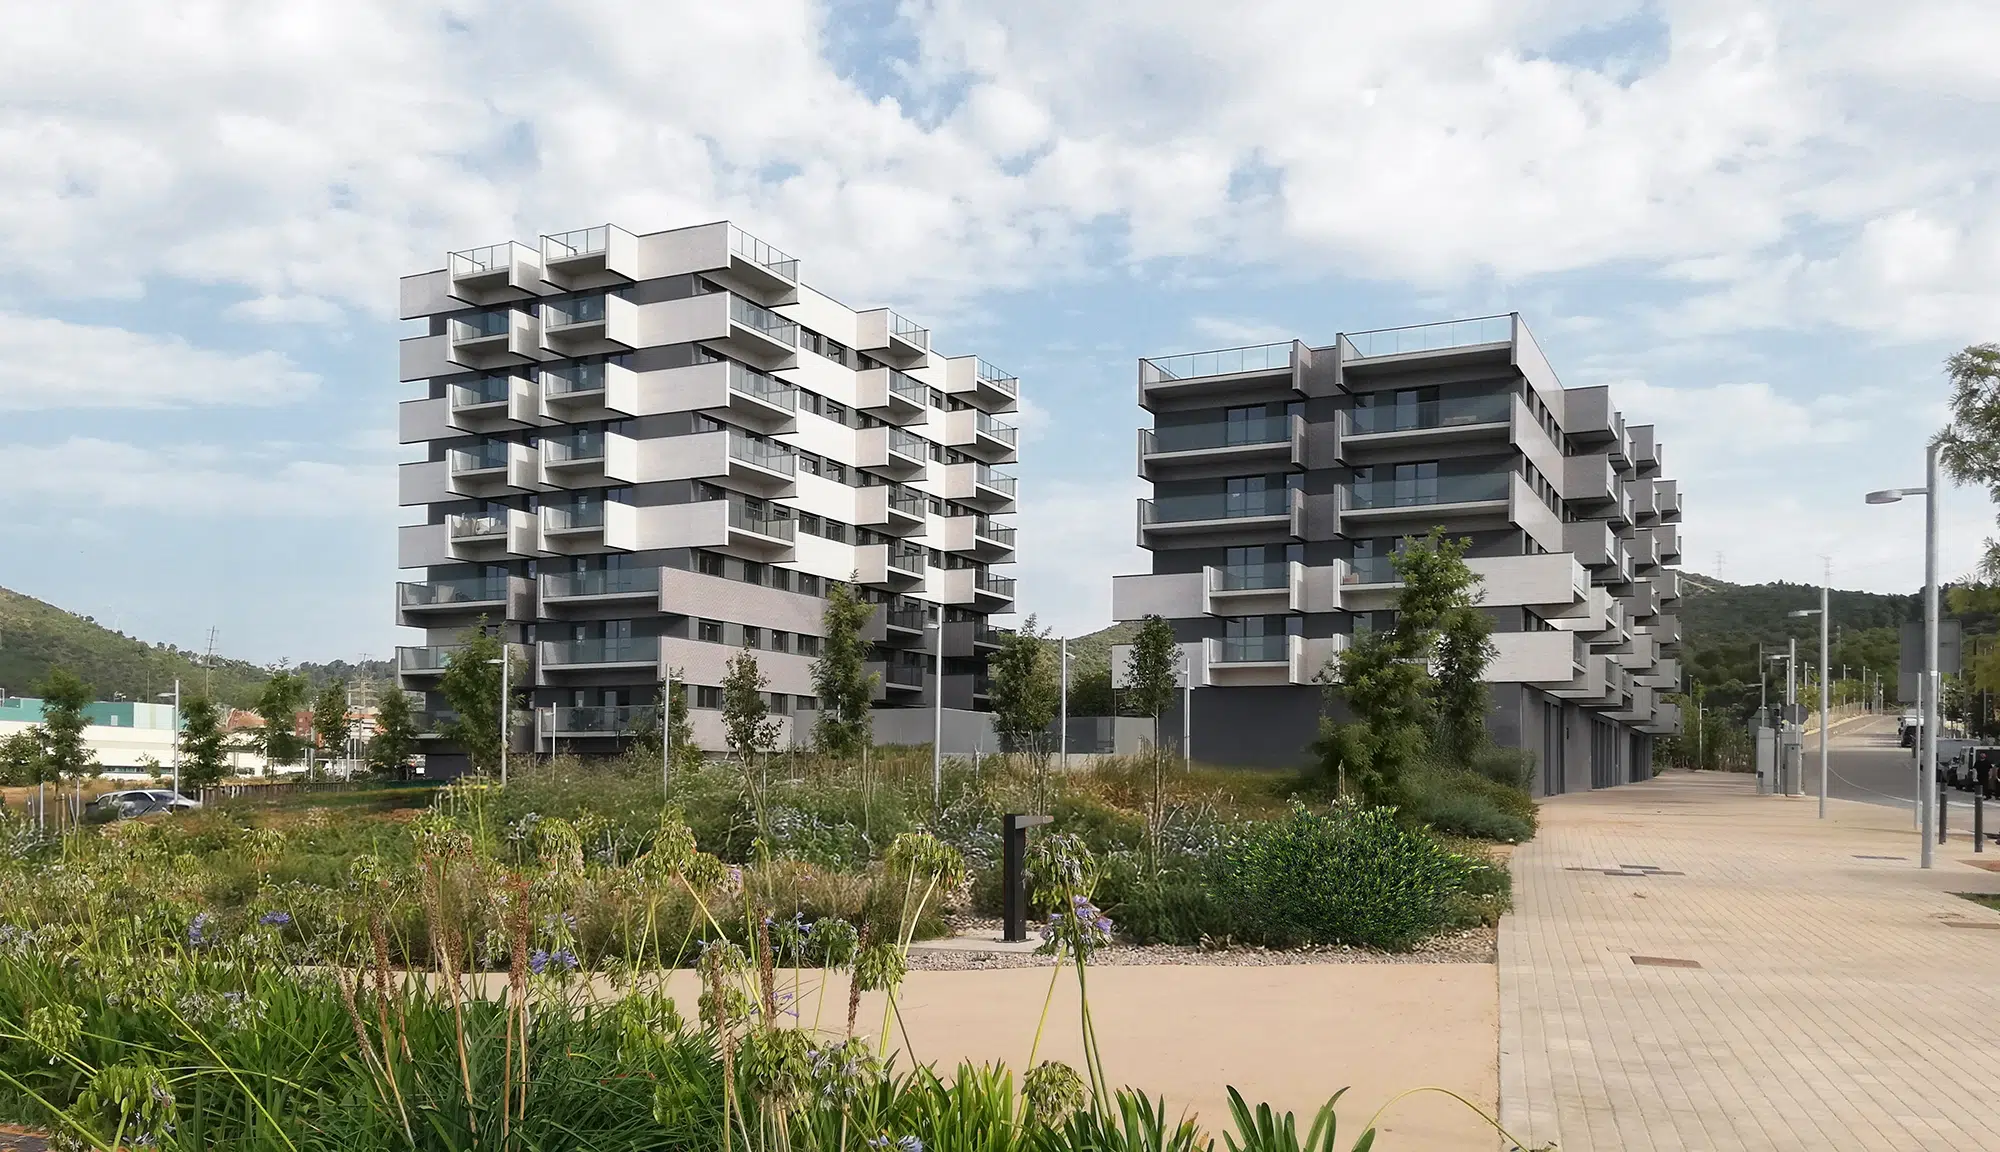
The project comprises ninety-five residential units, two premises, parking facilities, and communal spaces, arranged across two buildings of varying heights and scale. The design ensures that all units enjoy optimal sunlight, cross-ventilation, connections to the outdoors, and landscape views.
These principles have guided both the volumetric configuration and the façade design, with particular attention to terraces and outdoor spaces, maximising their size to enhance environmental comfort, improve energy performance, and foster a domestic environment closely connected to the outdoors.
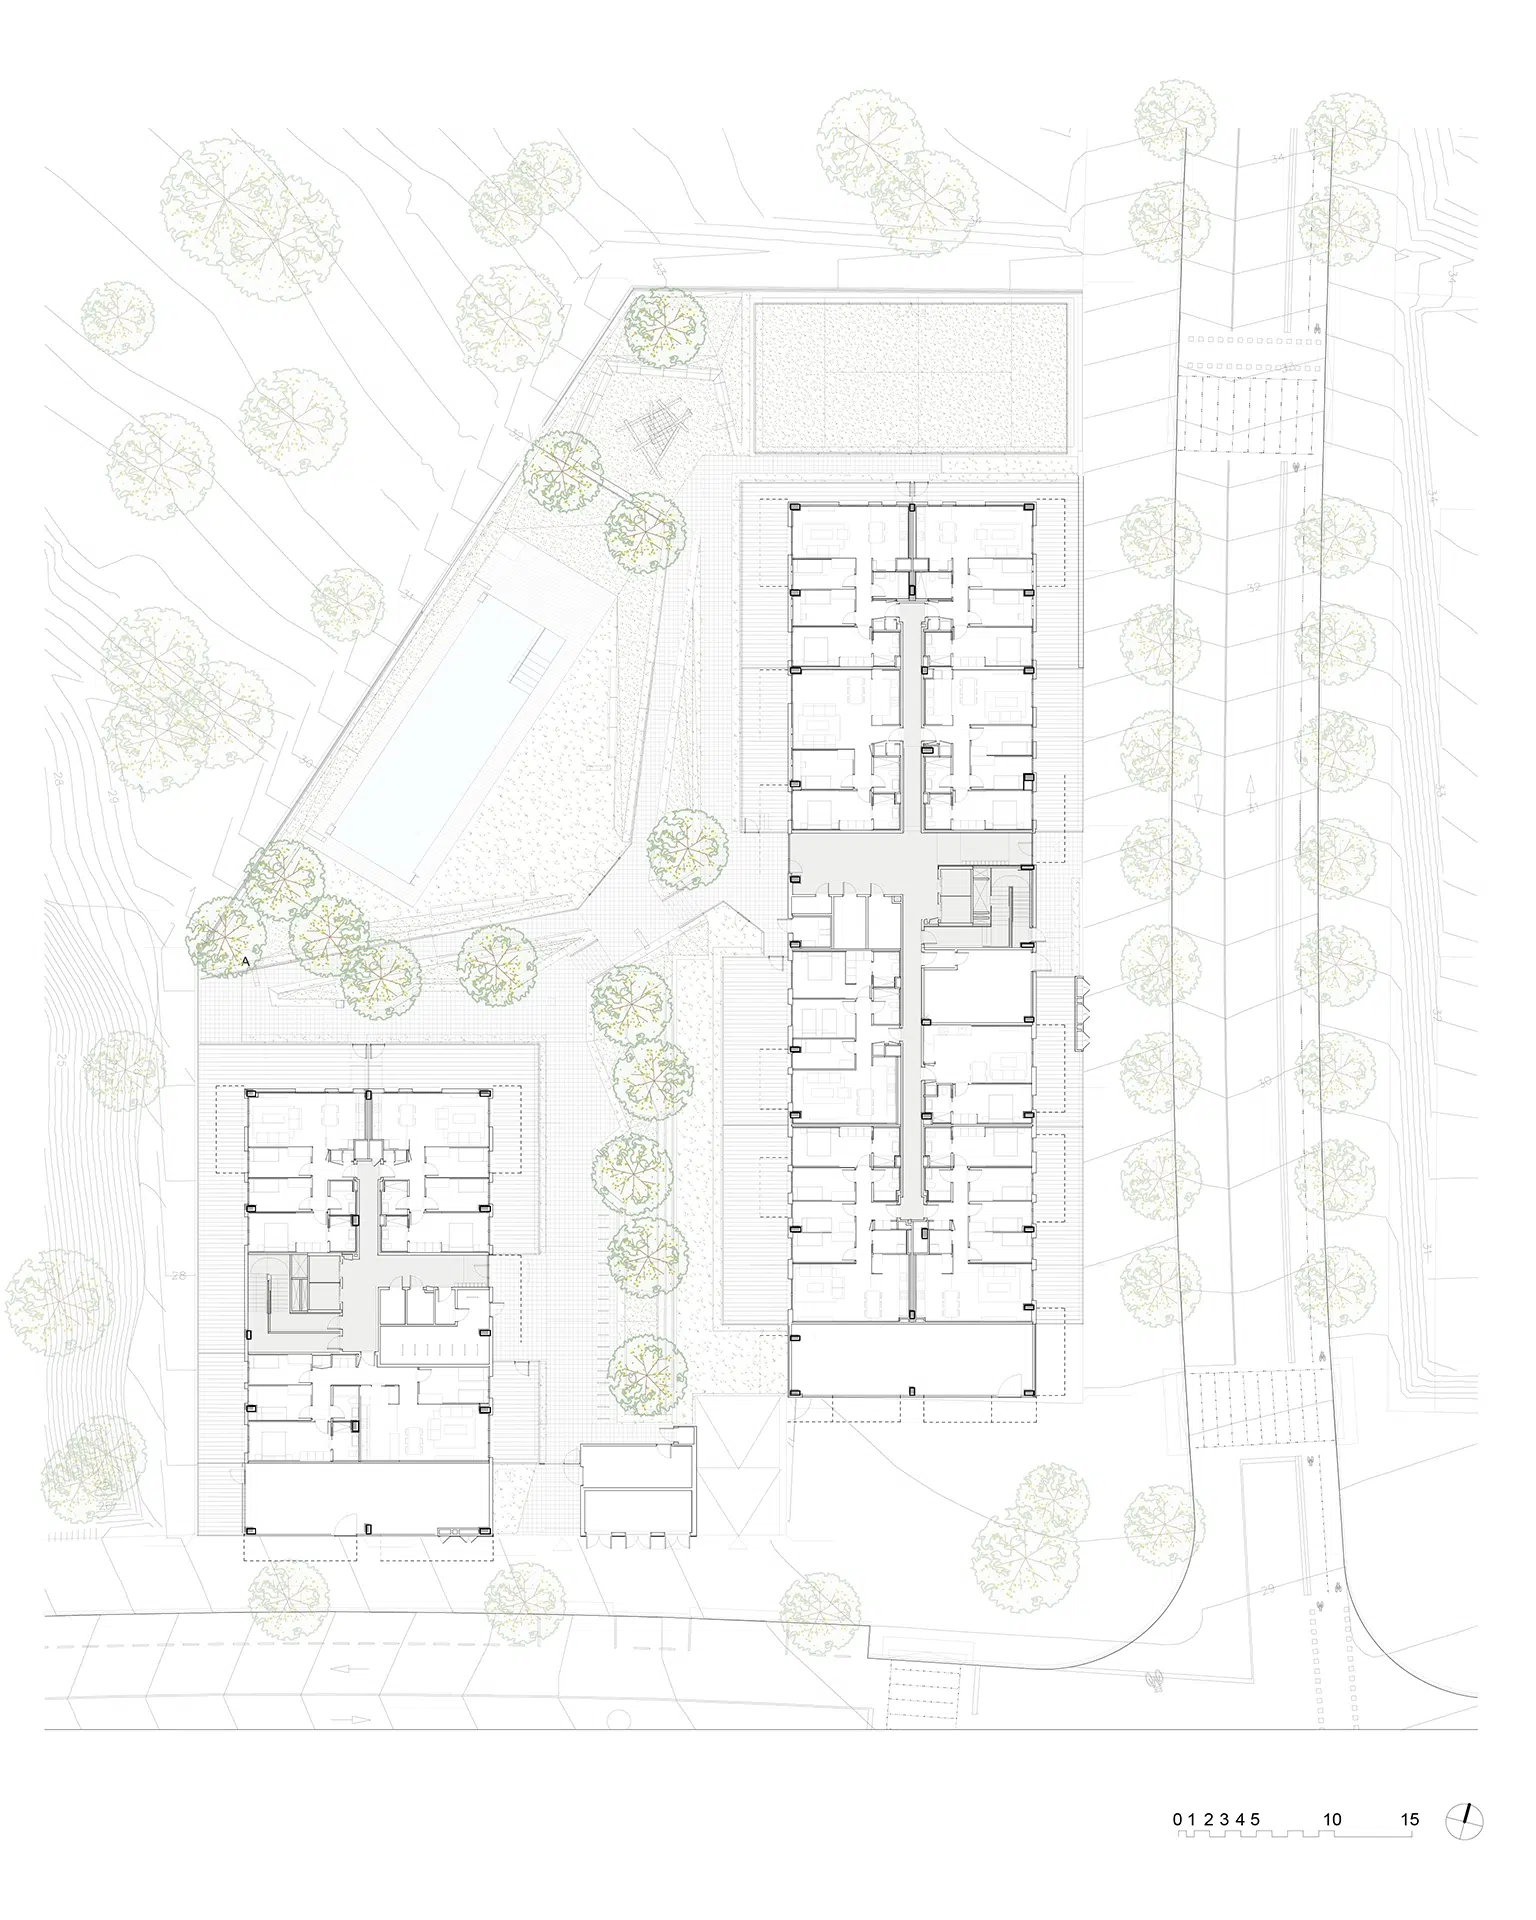
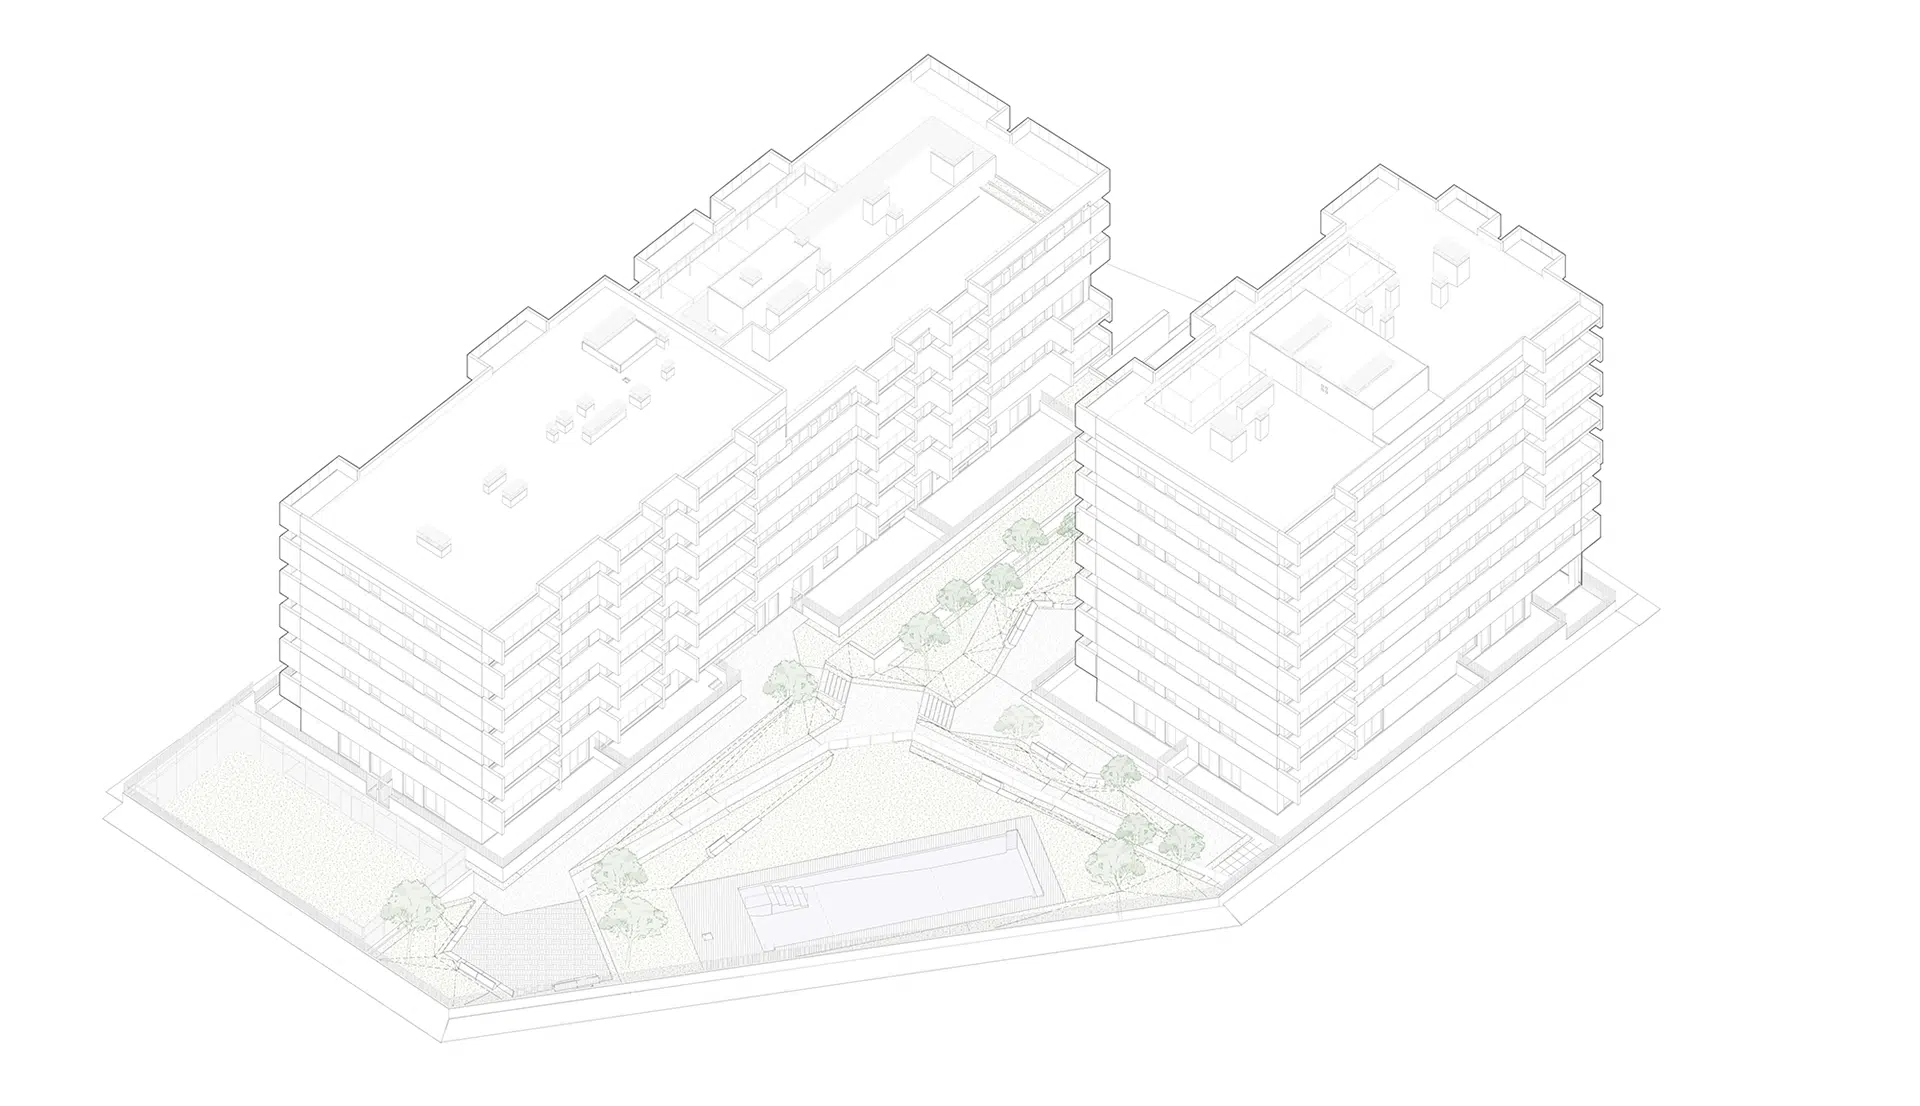
The complex features generous outdoor spaces designed to foster a sense of community. The two buildings are arranged around a landscaped area that follows the natural slope of the site, organised into terraces that accommodate a swimming pool, a paddle court, a children’s playground, and various gathering areas.
Walkways and green spaces are carefully designed to connect residents with their surroundings and promote neighbourly interaction. Here, outdoor space is no longer just a transit space; it becomes an active part of daily life.
The design prioritises sustainable resource use and the enhancement of outdoor spaces. Native trees and shrubs have been planted to support biodiversity and optimise water consumption. In addition, a rainwater harvesting system has been integrated into the roofs to irrigate these areas, alongside other strategies that promote natural infiltration into the soil, reducing overall water use and enhancing the environmental performance of the complex.
To promote sustainable mobility, the project bicycle storage and electric vehicle charging points, supporting responsible travel habits that align and respond to the demands of contemporary urban living.
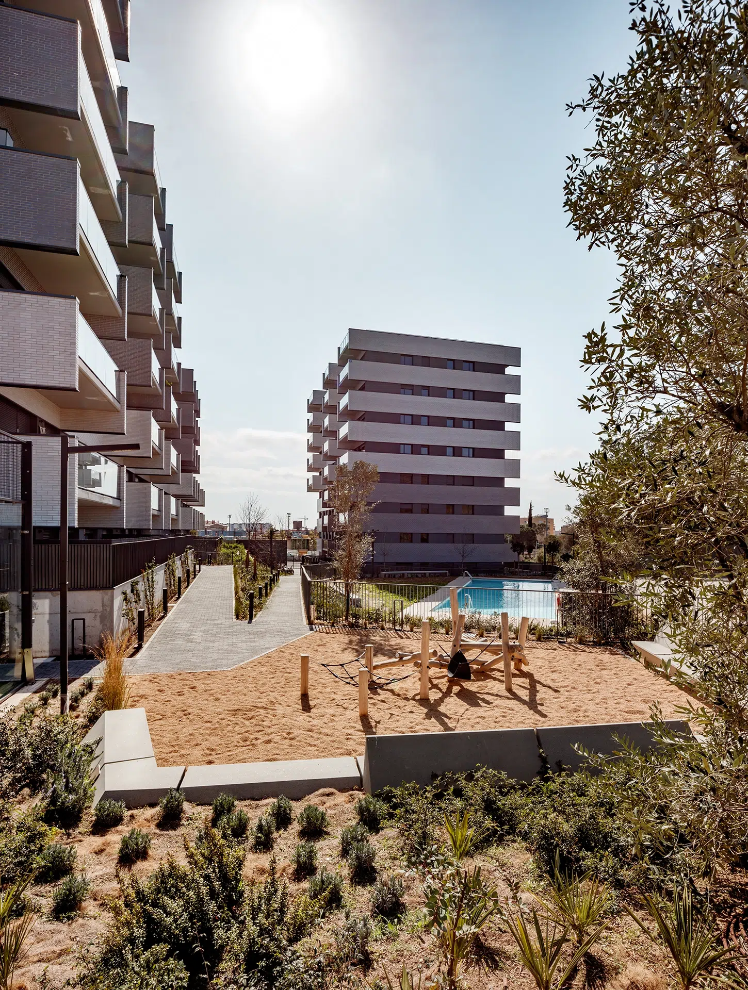
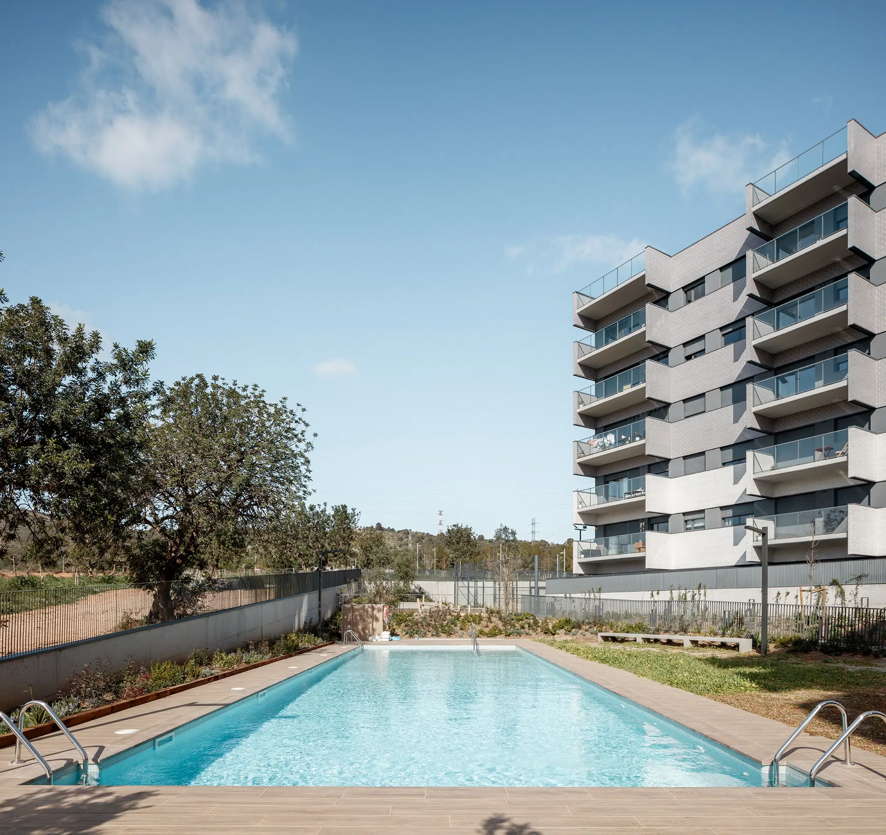
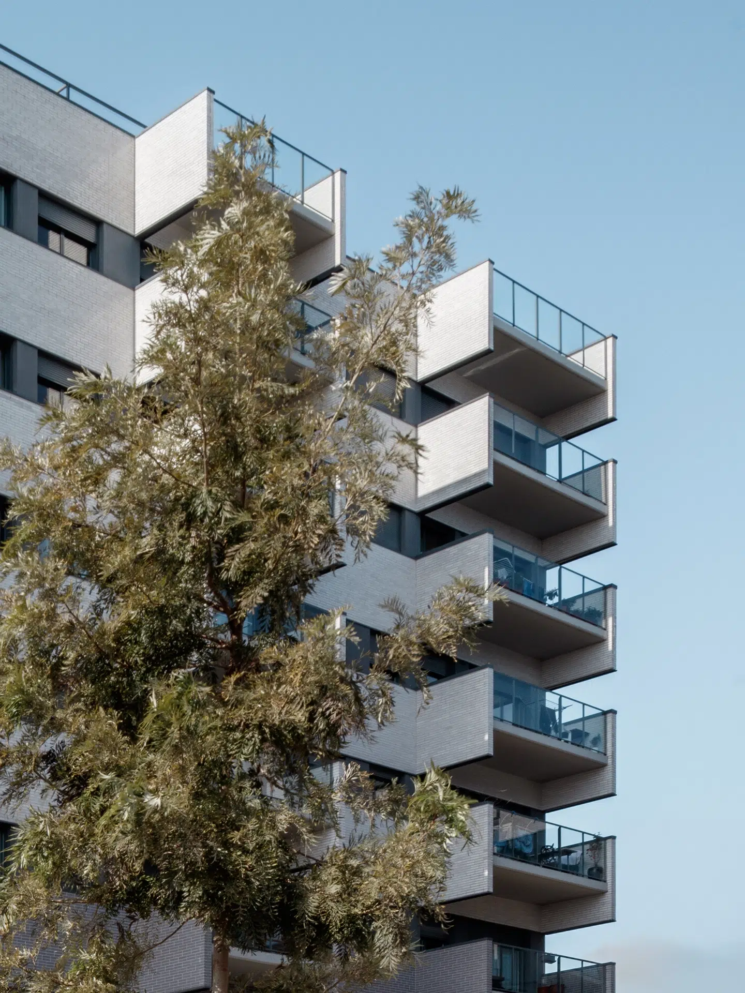
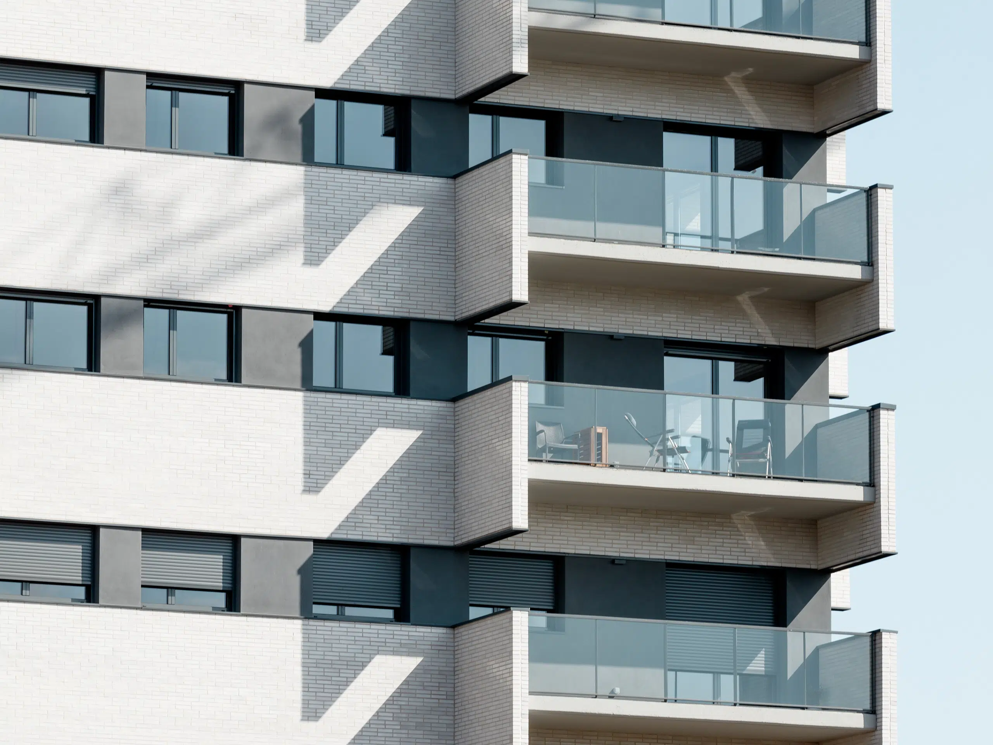
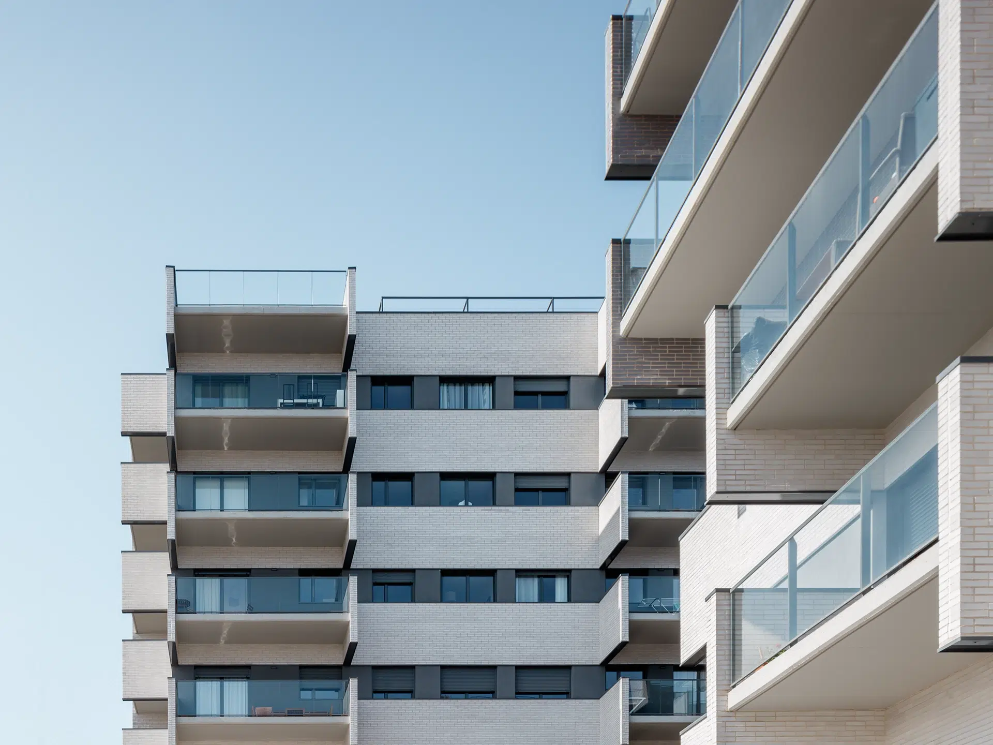
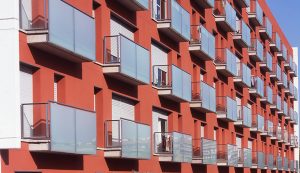
The facade has been designed with glazed ceramic finish in two tones, emphasising the horizontal lines of the complex. The colour combinations vary between the two buildings, highlighting their volumes and giving each a distinct identity.
The composition of the façade features spacious terraces with open views, providing depth and shading while creating a rhythmic visual pattern across the exterior. Every apartment benefits from terraces designed as usable extensions of the interior, fostering a strong connection with the outdoors and enhancing the overall quality of living spaces.
From a thermal perspective, the ceramic’s thermal mass improves the building envelope’s efficiency and reduces energy demand. This performance is further supported by high-quality insulation, high-performance joinery, air-source heat pumps, and solar panels. Low-impact materials have also been specified, including recycled aluminium for joinery, locally sourced façade materials, and low-emission concrete in selected areas, all contributing to the reduction of CO₂ emissions.