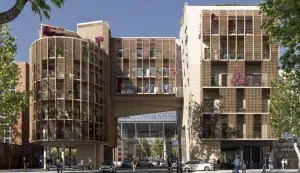
Bonavista Bridge Housing in Vila Olímpica
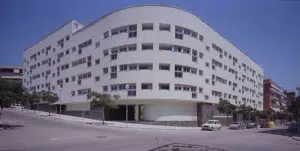
A comprehensive refurbishment that transforms the former Telefónica Exchange of the 1990s Olympic Village into a contemporary, efficient residential development that reconnects with the city.


The residential building is arranged in longitudinal bands. The main living areas face the street, while secondary spaces—kitchens and bathrooms—open onto an internal courtyard that also houses the vertical circulation cores.
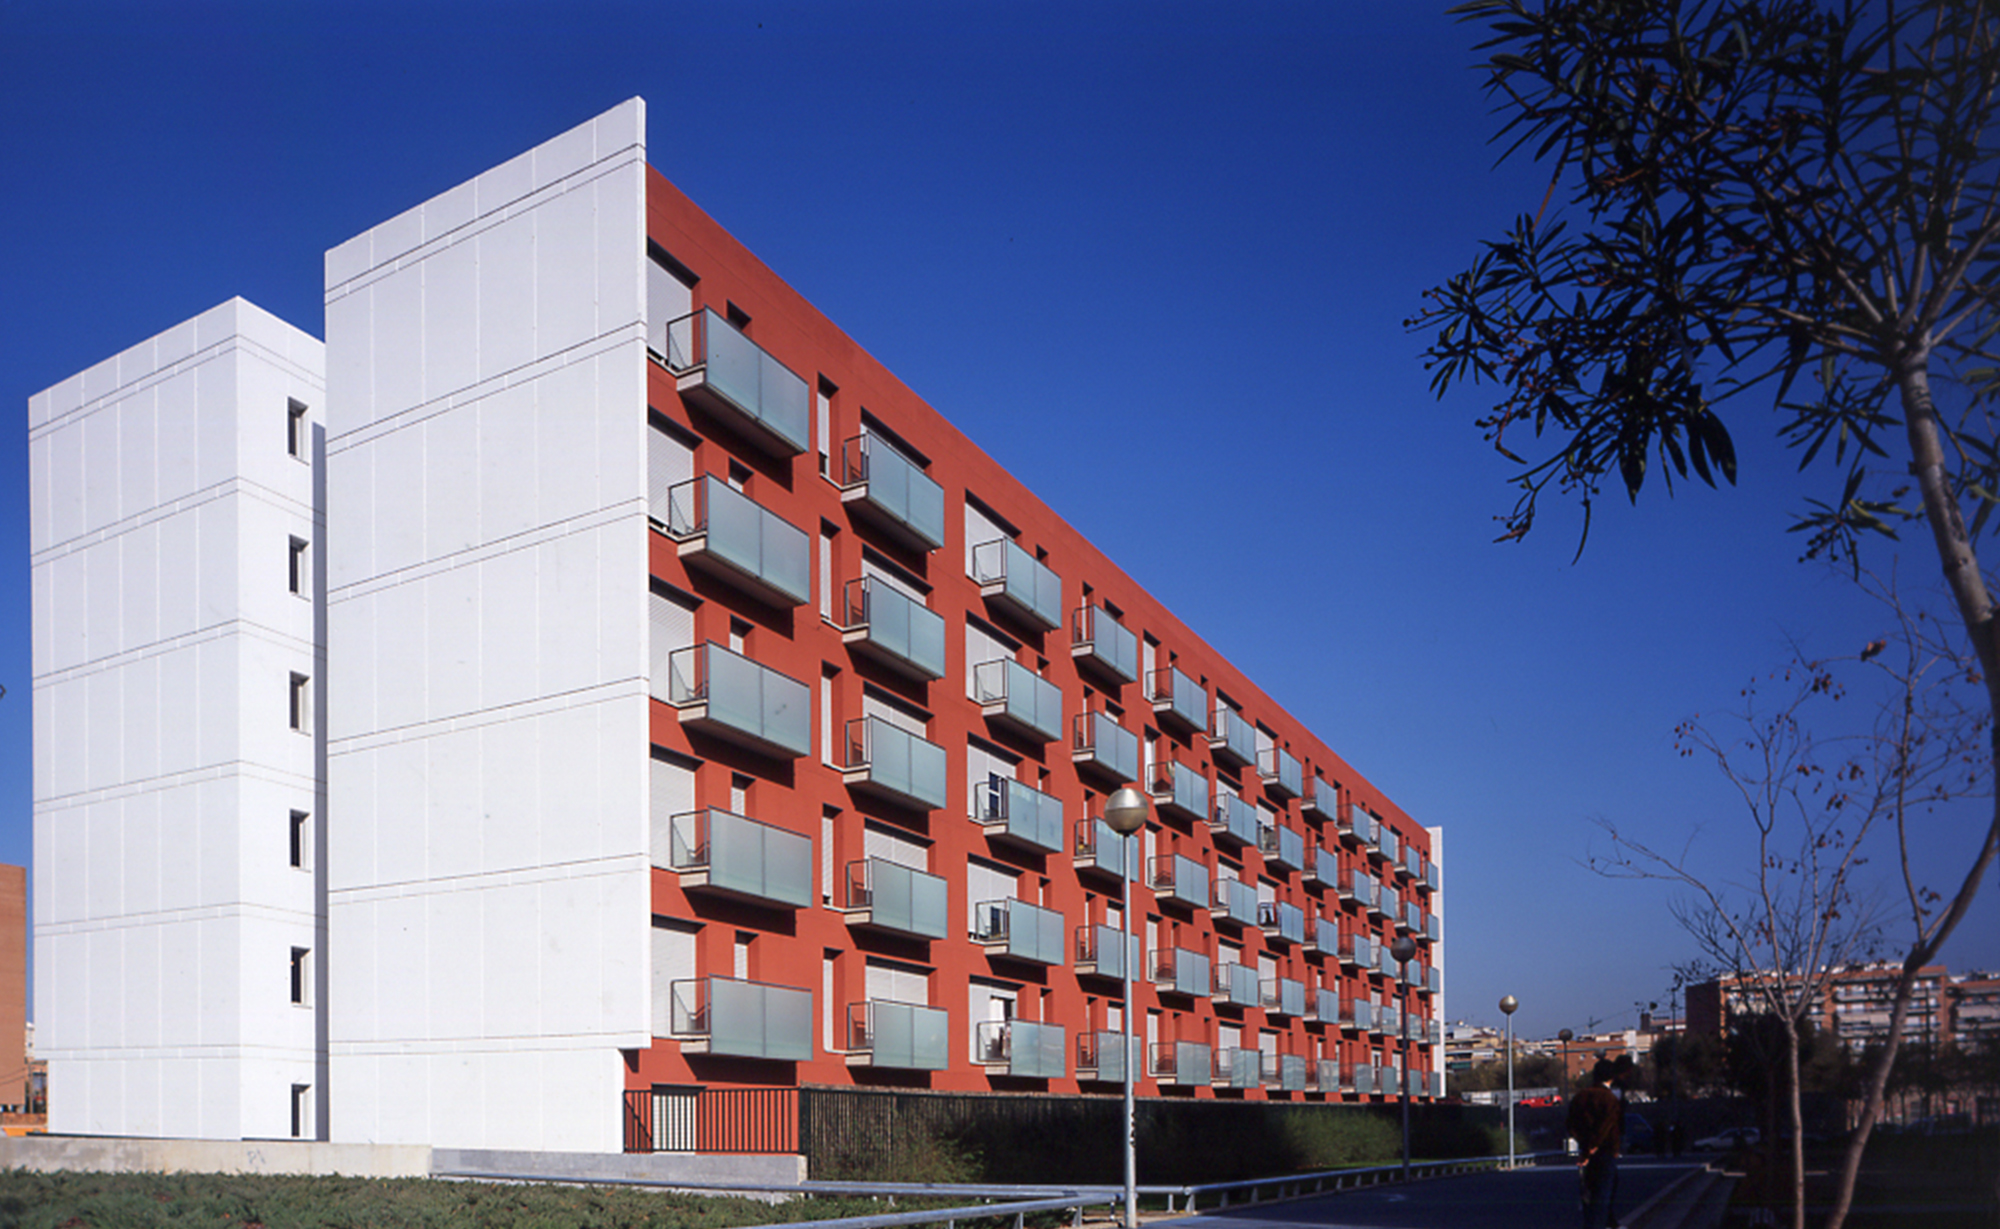
The design is structured around clearly defined bands. The central band contains stairwells, lifts, and service courtyards, which also accommodate all the shared building systems. Adjacent to this zone are the kitchens and bathrooms, which open onto the courtyard to ensure natural light and ventilation. This clear, compact layout simplifies the routing of utility networks. The main living spaces—bedrooms and living rooms—are placed along the façade to maximize daylight and views.
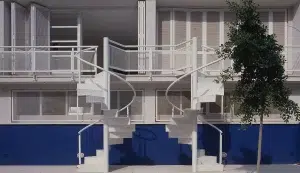
The building’s structure consists of a robust and hyperstatic system. It features reinforced concrete walls forming the stair cores and service courtyards, and a row of steel columns along the façade supporting a slab made of precast reinforced concrete panels. The façade is built with clay block walls finished with a single-coat render. Interior partitions are made of plasterboard, installed over a continuous floor slab across each level. The staircase is a prefabricated component composed of two flights and a mid-landing, manufactured off-site and installed in a very short construction time.