Bonavista Bridge Housing in Vila Olímpica
A comprehensive refurbishment that transforms the former Telefónica Exchange of the 1990s Olympic Village into a contemporary, efficient residential development that reconnects with the city.


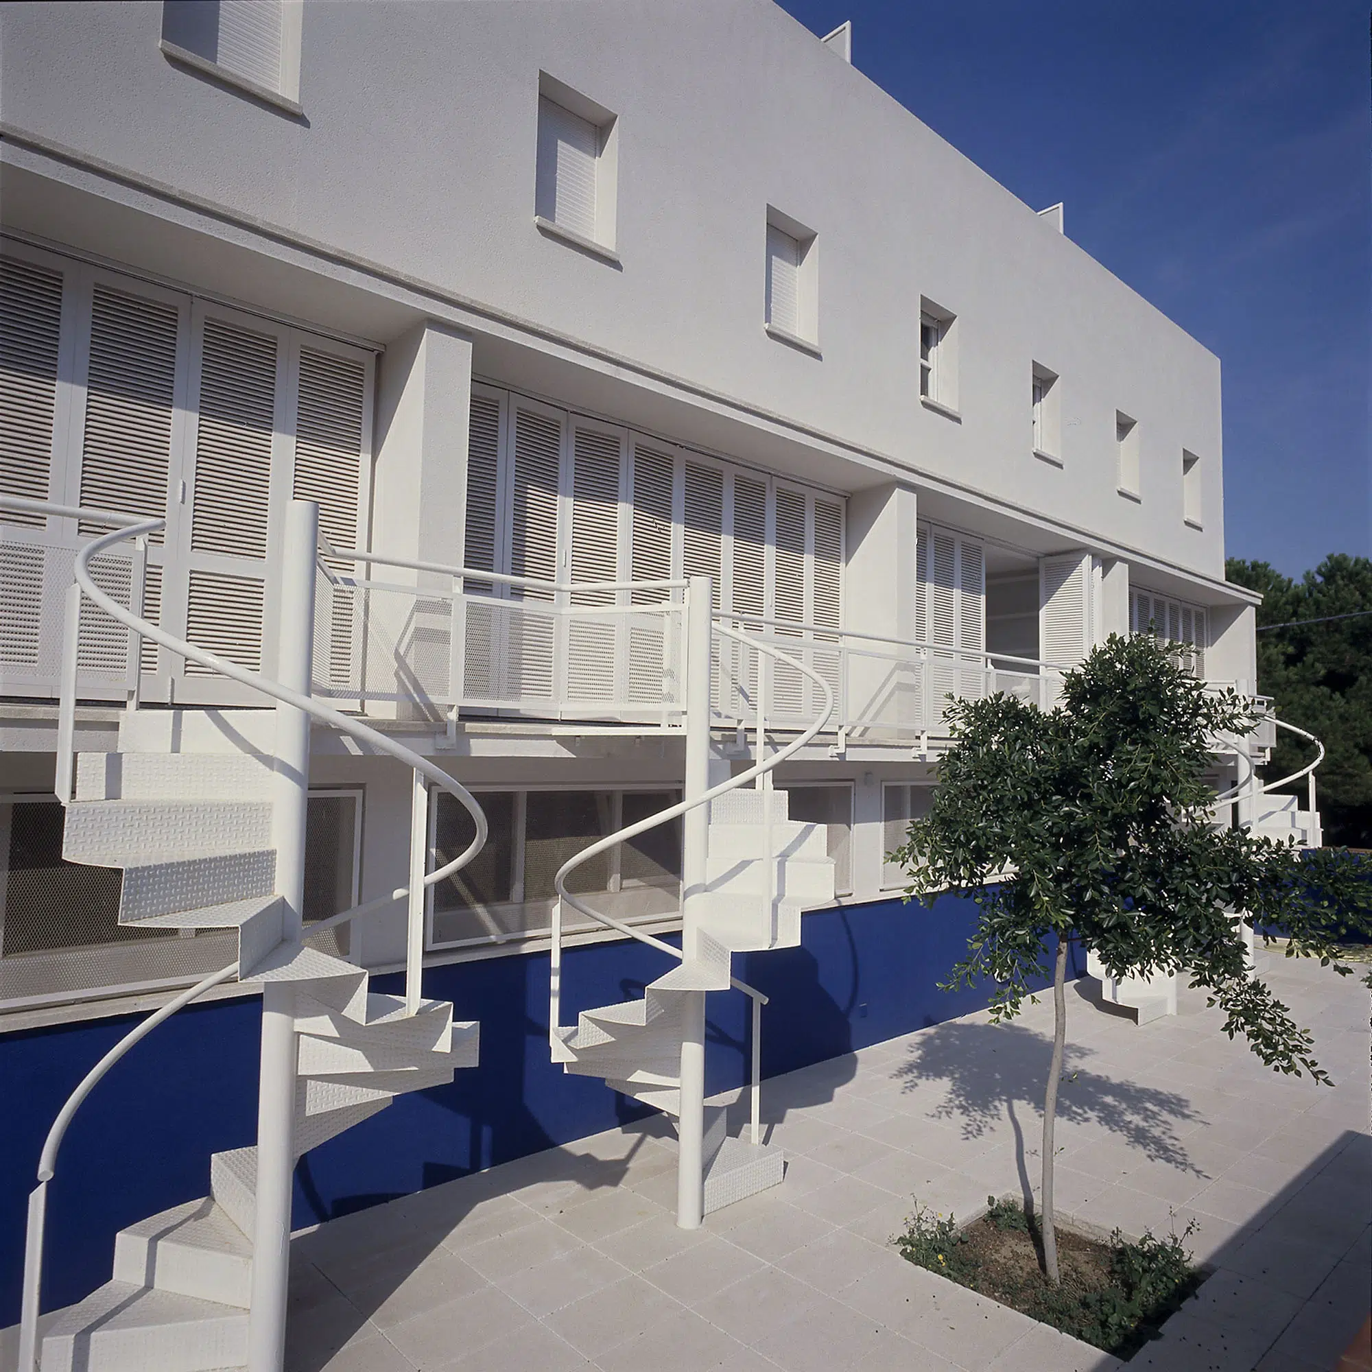
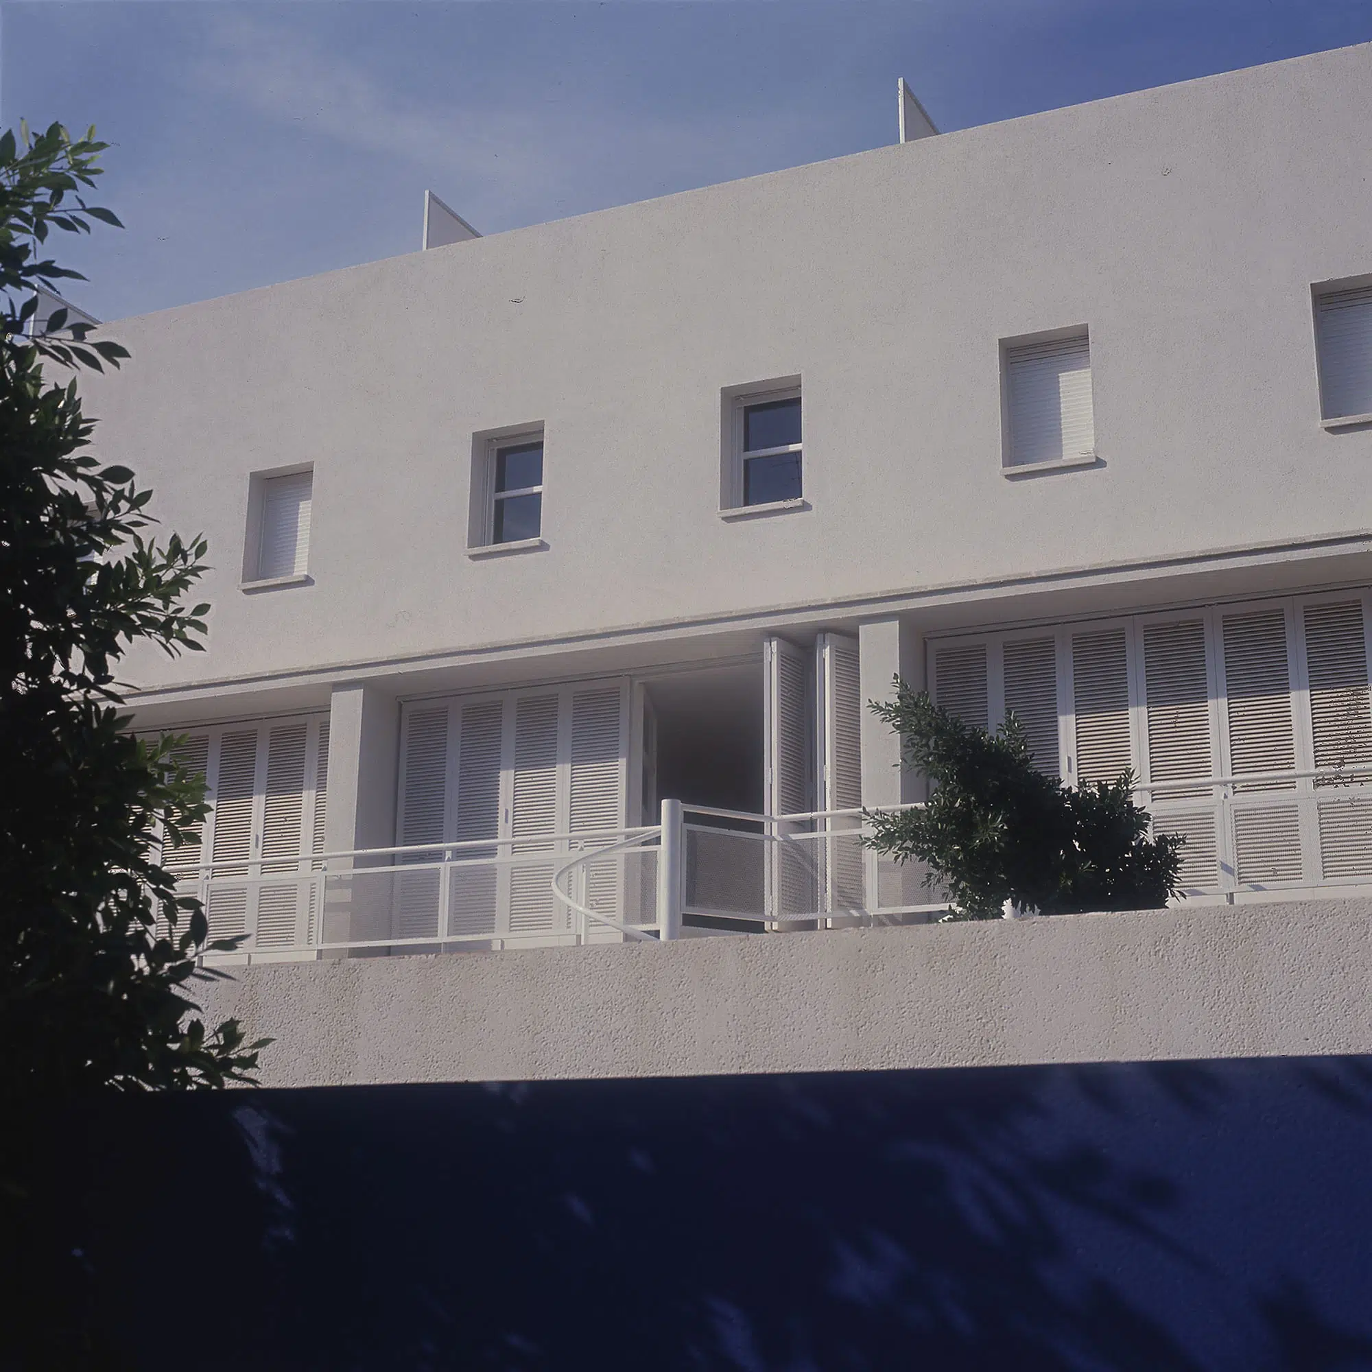
The project consists of a cluster of 10 attached single-family homes arranged in two rows. The development is located on a large plot in the urban centre of Premià de Mar, at the intersection of Gran Vía, Elisenda de Montcada, and Mossèn Cinto Verdaguer streets.
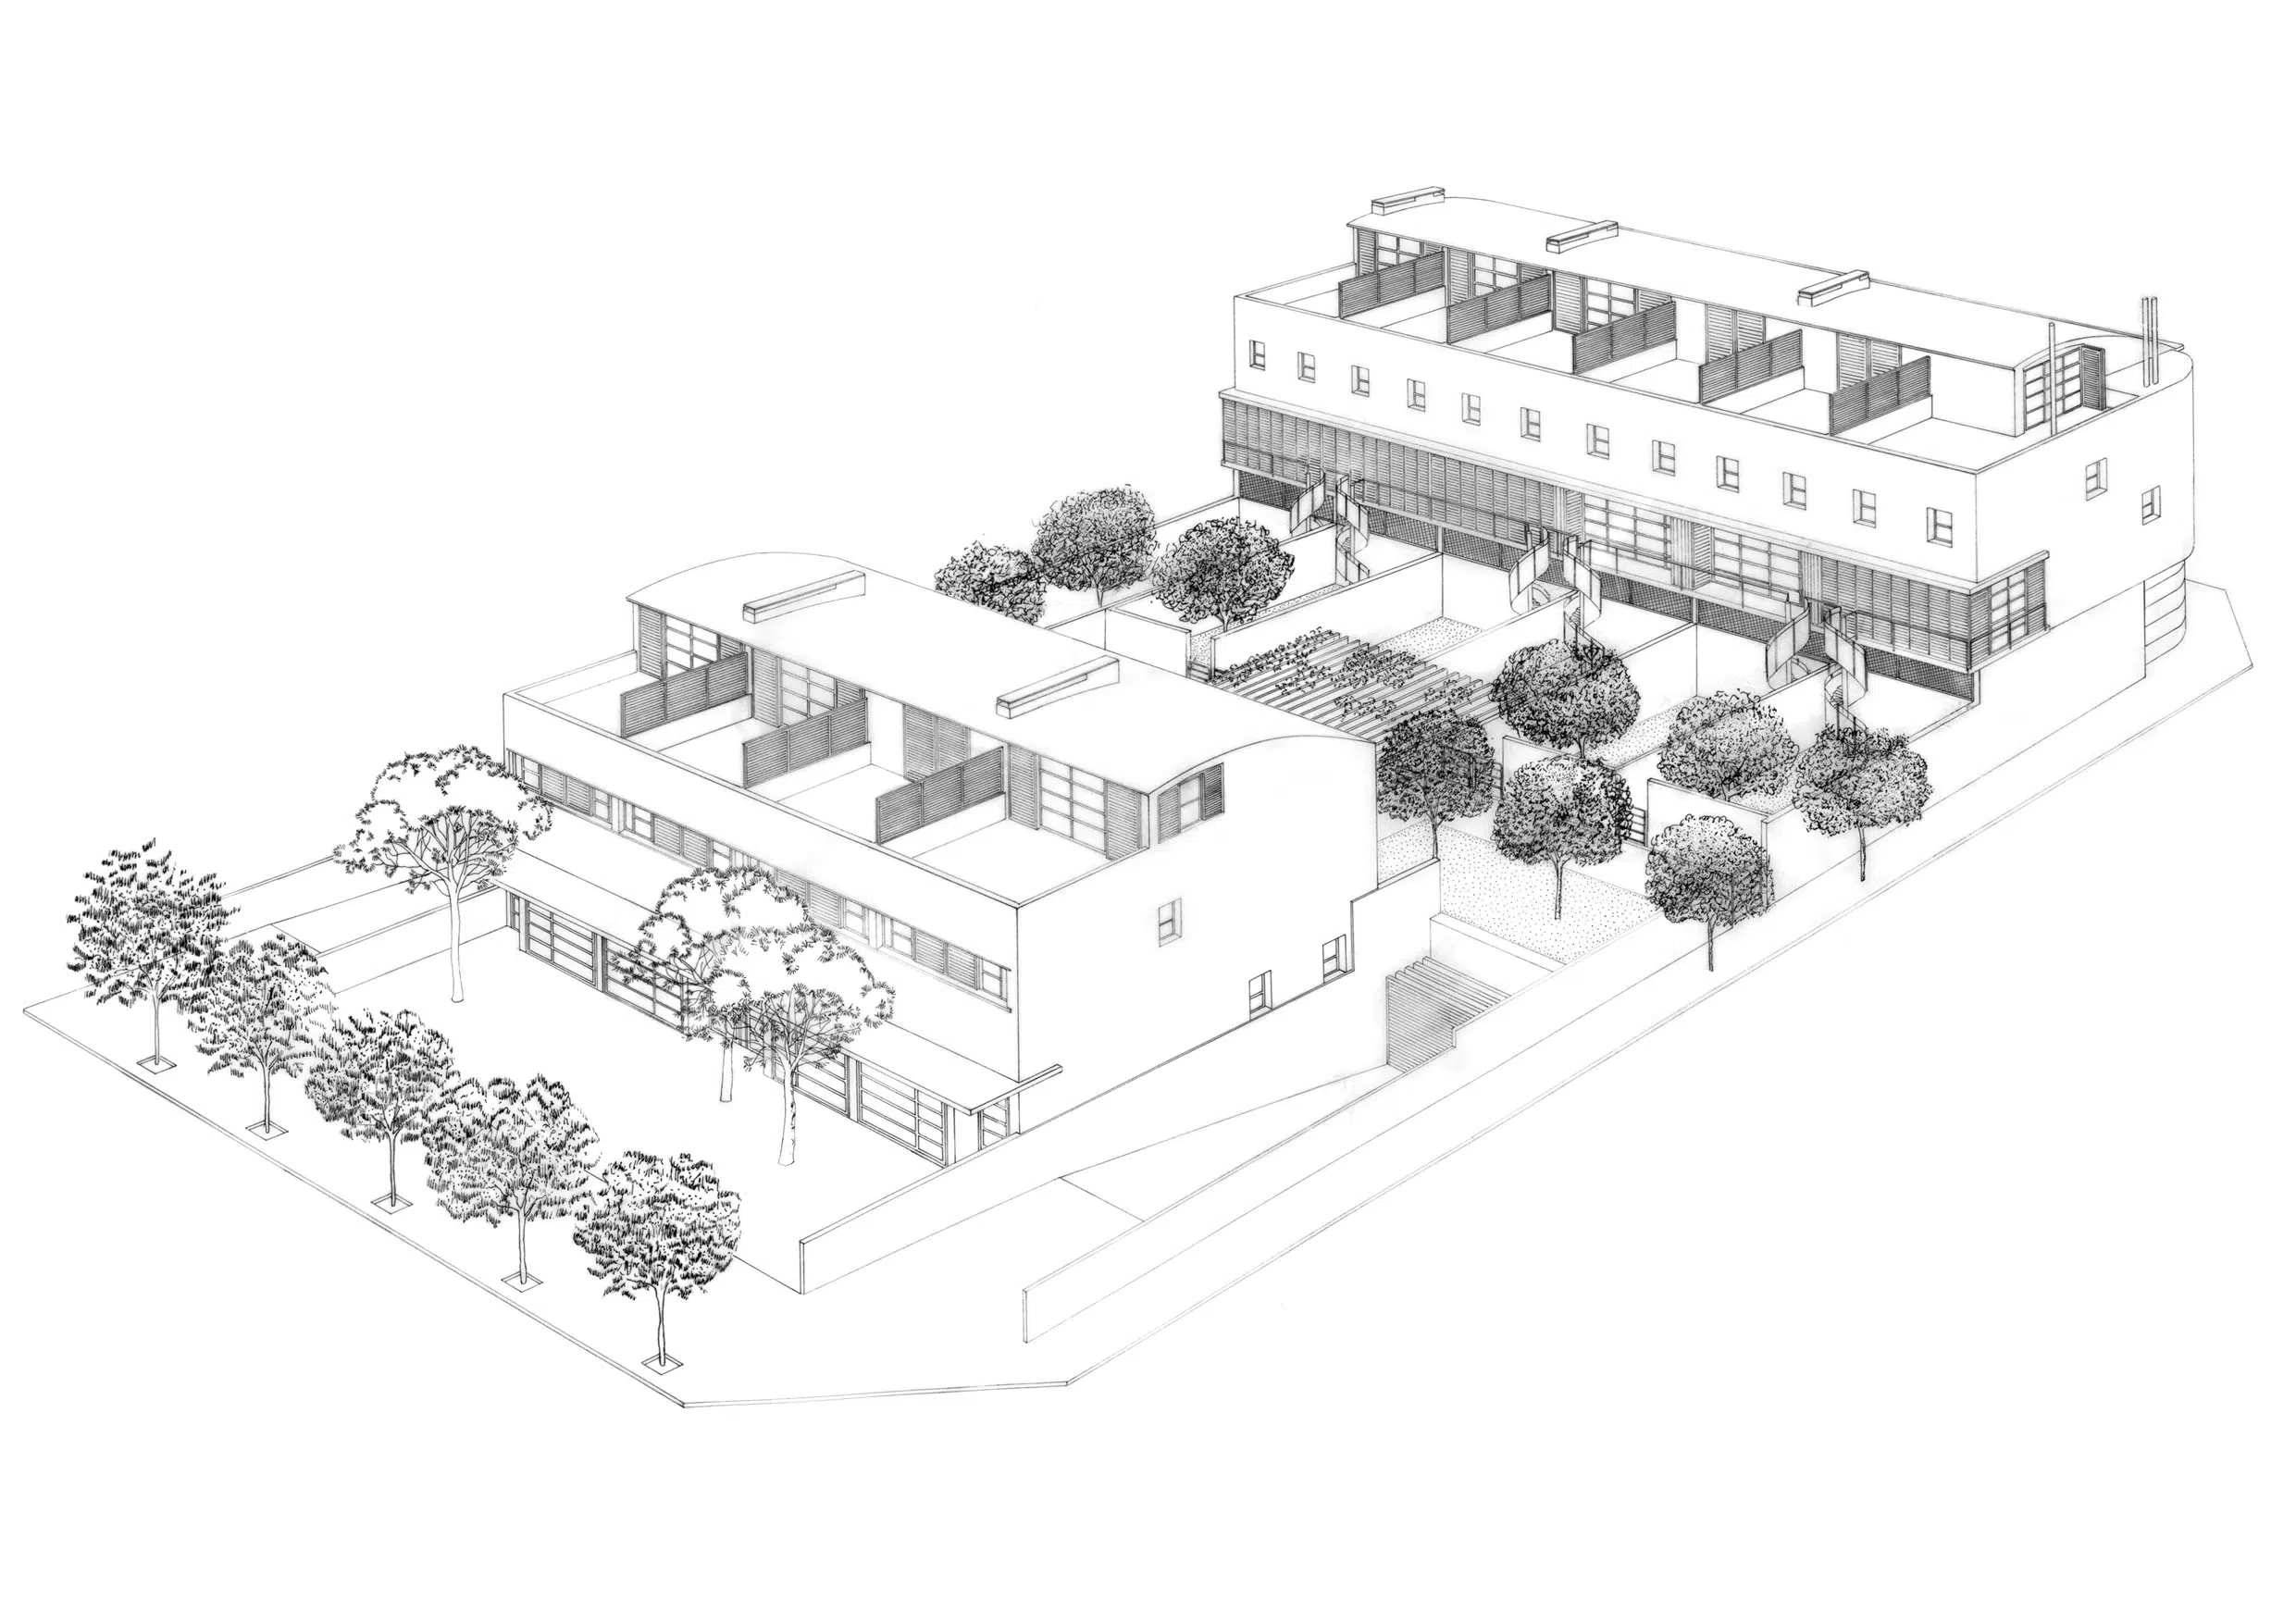
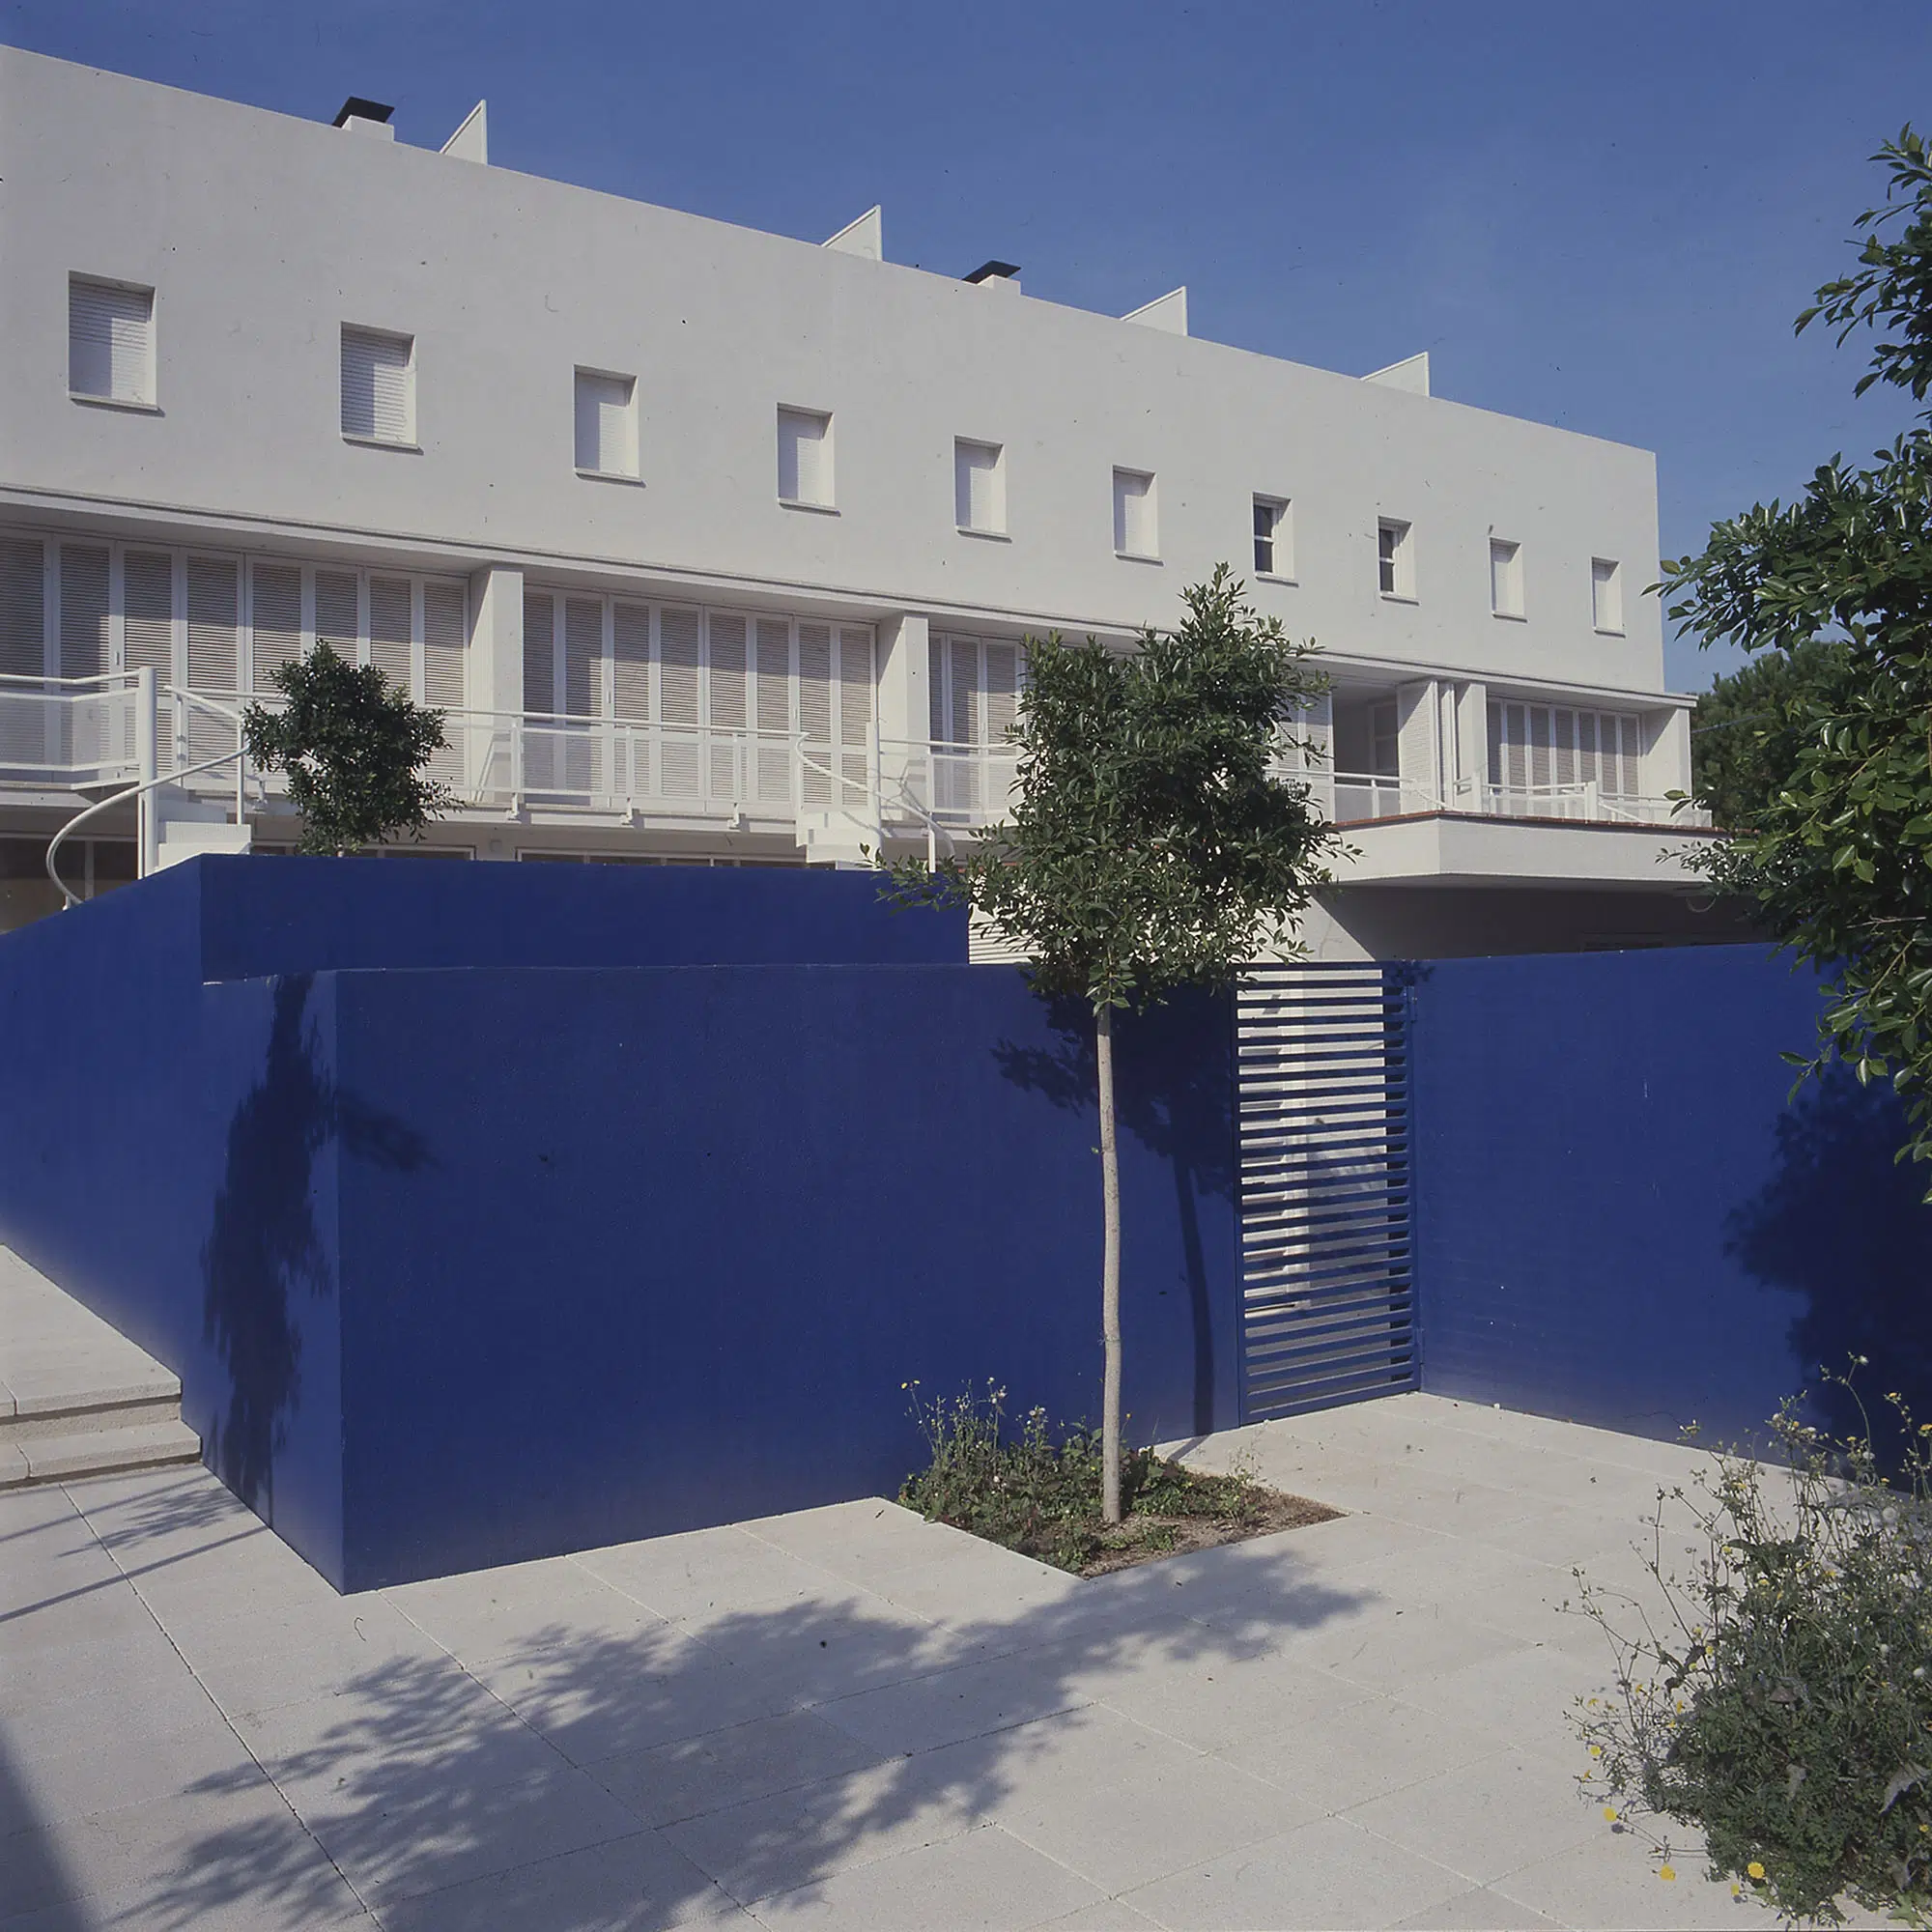
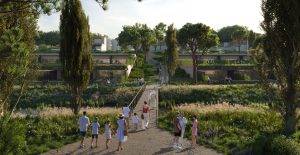
The homes are organized into two groupings, separated by a central courtyard: One group of six homes aligned with Mossèn Cinto Verdaguer street, and another group of four homes set back from Gran Vía, separated by a private green space.
Despite the height differences—one block reaches 7 meters (ground floor, first floor, and attic), while the other reaches 9.5 meters (ground floor and two upper floors)—the overall design maintains a cohesive architectural identity. The design, with terraced roofs and stepped slabs in the rear grouping, reinforces this unity, allowing for better adaptation to the slope of the land and optimizing the use of the site. The central courtyard is conceived as a garden on top of the underground parking garage, open to Elisenda de Montcada street.
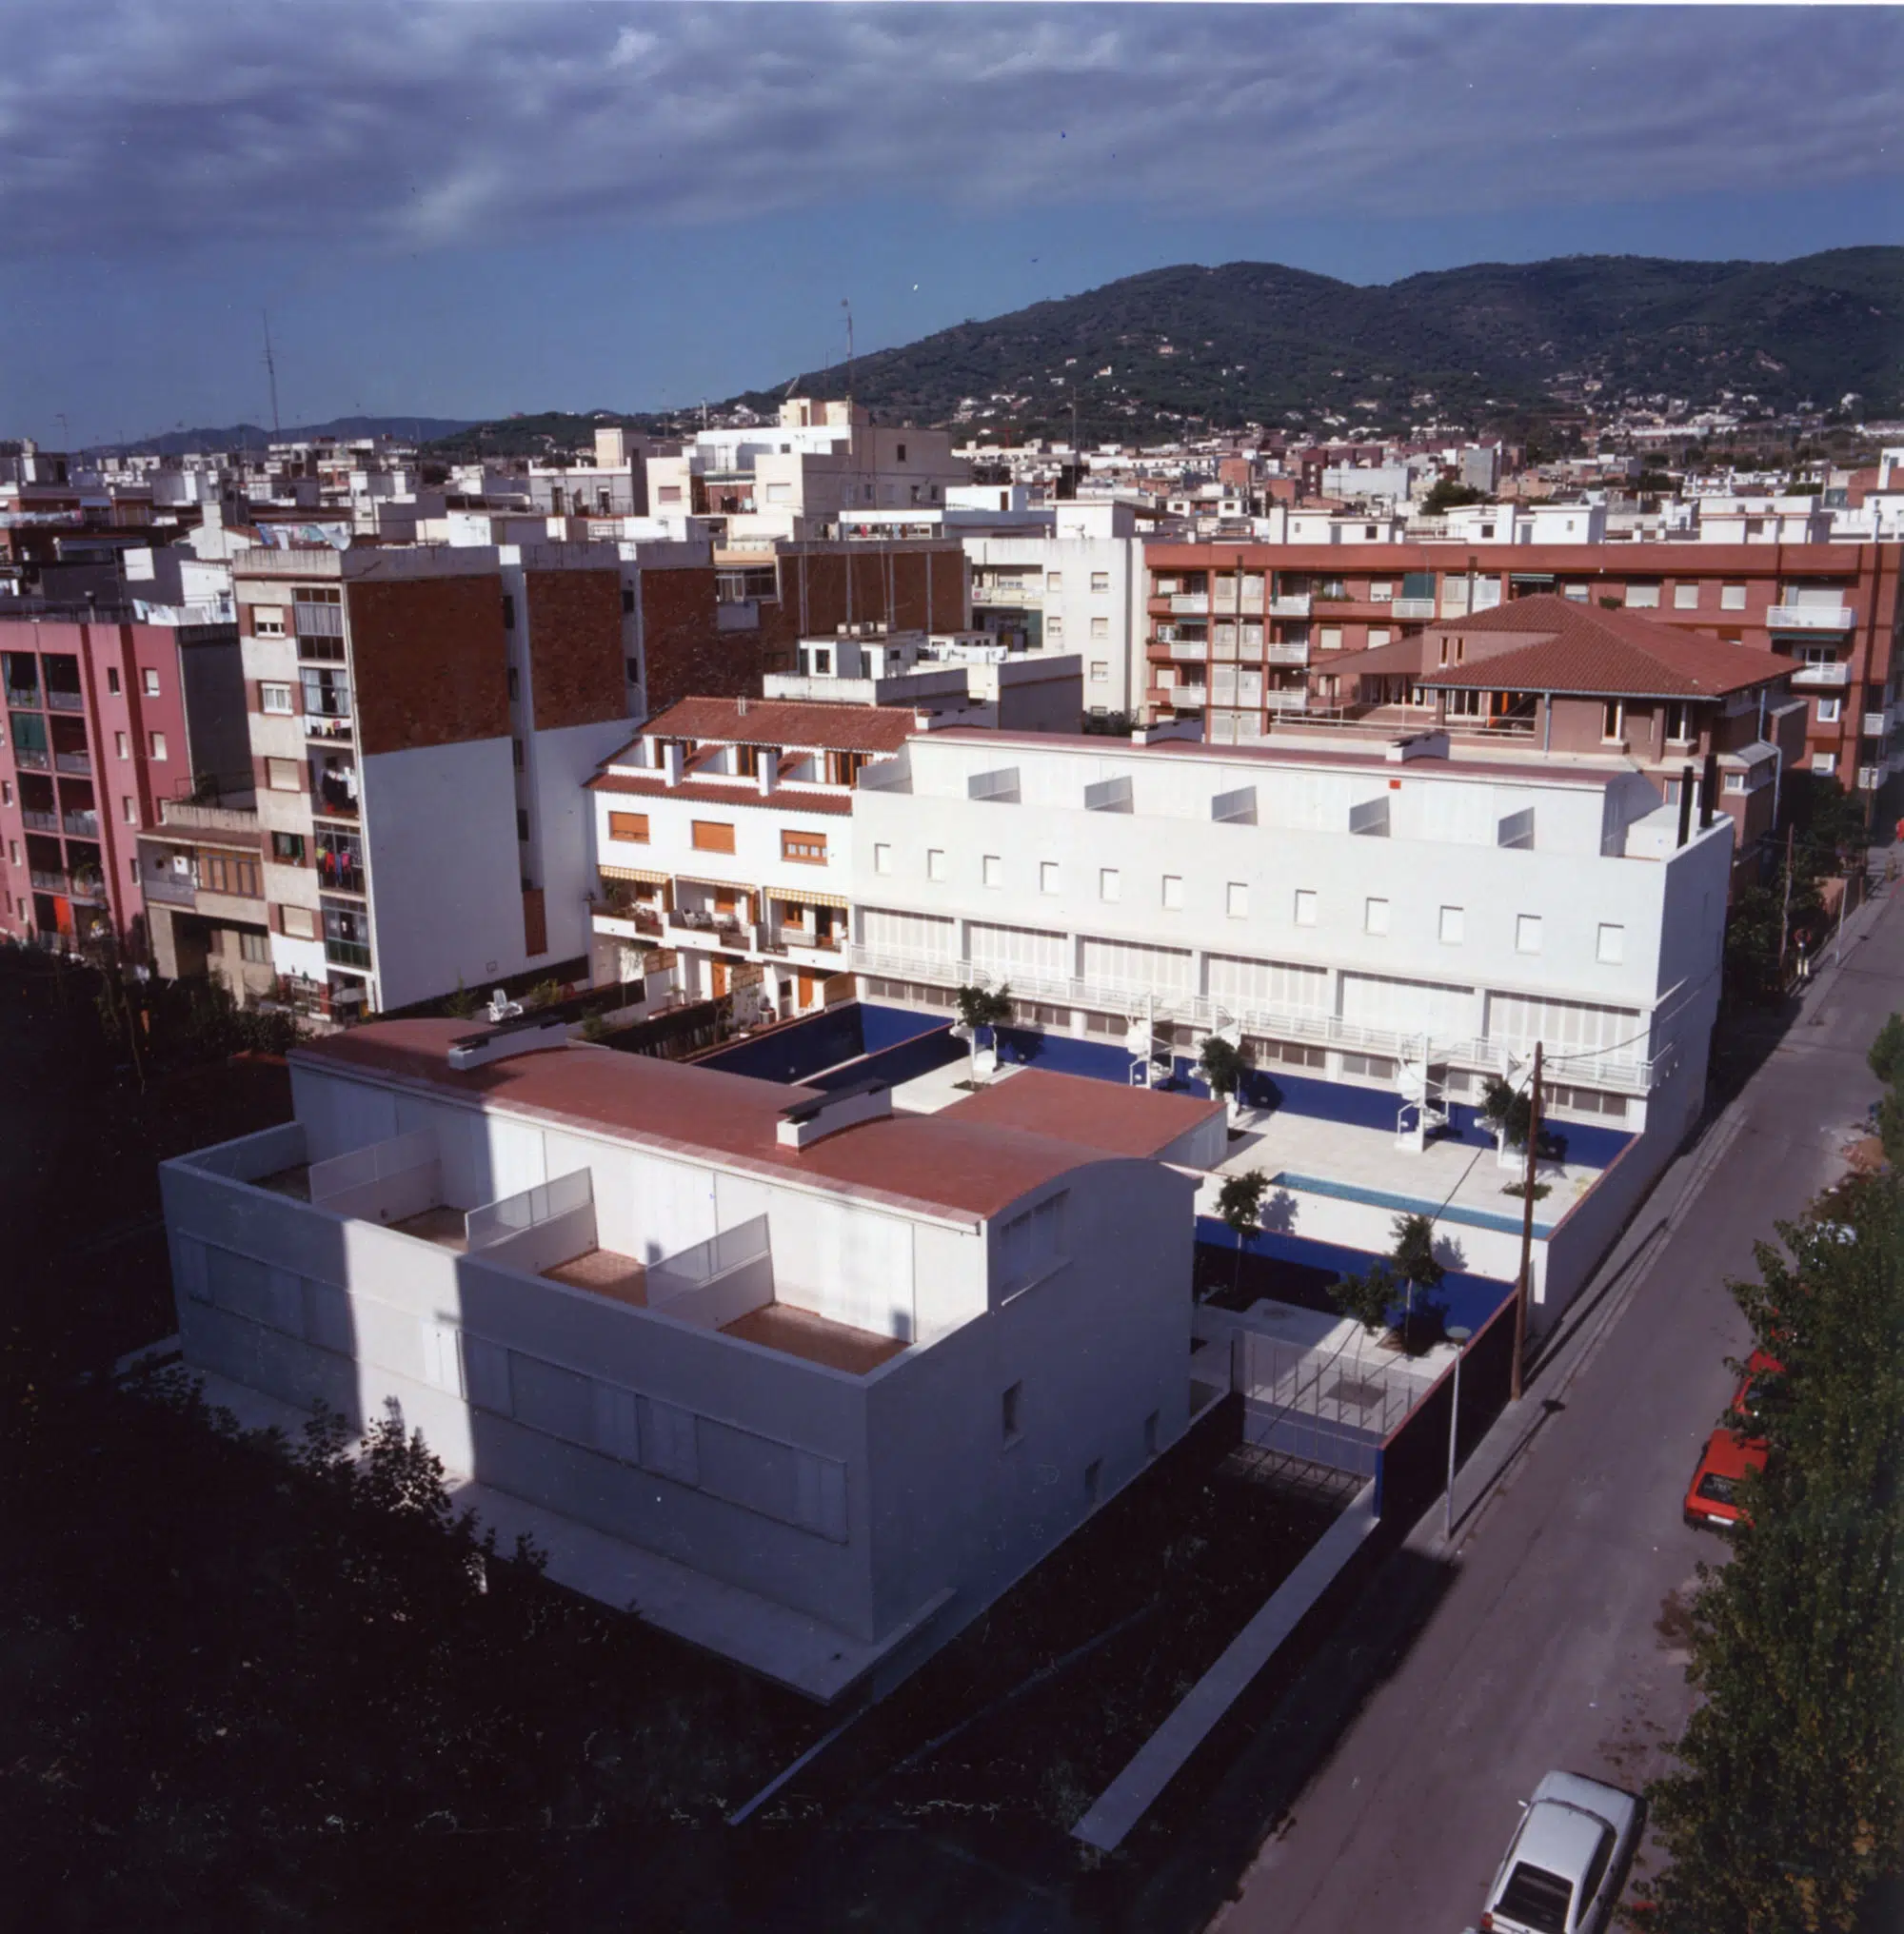
The project takes inspiration from the traditional urban grid of Premià de Mar, with homes featuring a 4.80-meter width, similar to those in the town’s historic centre. To ensure proper integration with the surrounding environment, several design strategies have been employed, such as the separation between the front block and neighbouring buildings, which accommodates the ramps to the underground parking garage. Additionally, the corner of Mossèn Cinto Verdaguer and Elisenda de Montcada streets is carefully designed to soften the corner of the façade and reduce the height of the gable. A perimeter fence along Elisenda de Montcada street visually unites both clusters, forming a single façade and housing the pedestrian exit from the parking garage. Finally, along Gran Vía, the fence is adorned with cypress trees, creating a natural plant barrier.