Bonavista Bridge Housing in Vila Olímpica
A comprehensive refurbishment that transforms the former Telefónica Exchange of the 1990s Olympic Village into a contemporary, efficient residential development that reconnects with the city.


Located in Algarve, the design of Arcaya offers a natural and appealing lifestyle, including the essentials of daily life. Nestled in the forest, the project allows for an immersion in nature with total respect for the environment. The complex features swimming pools, restaurants, wellness centers, and numerous natural trails. This community evokes a sustainable way of life, focused on the well-being of its residents and harmoniously integrated into an endless, healthy garden.
Arcaya, promoted by Bondstone, is located in Vilamoura, on a site that has been urbanized for over 10 years. From the outset, the project has focused on sustainability by preserving the main roads and previously built infrastructures instead of demolishing them. This decision shapes how the project will be implemented in the territory, respecting the existing environment.
The surrounding area is made up of developments of similar size, which are either part of a golf course or located on the beachfront. However, Arcaya holds great potential thanks to its existing vegetation. Our challenge was to transform this 70-hectare complex into a place with its own unique identity, making it an attractive destination in its own right.
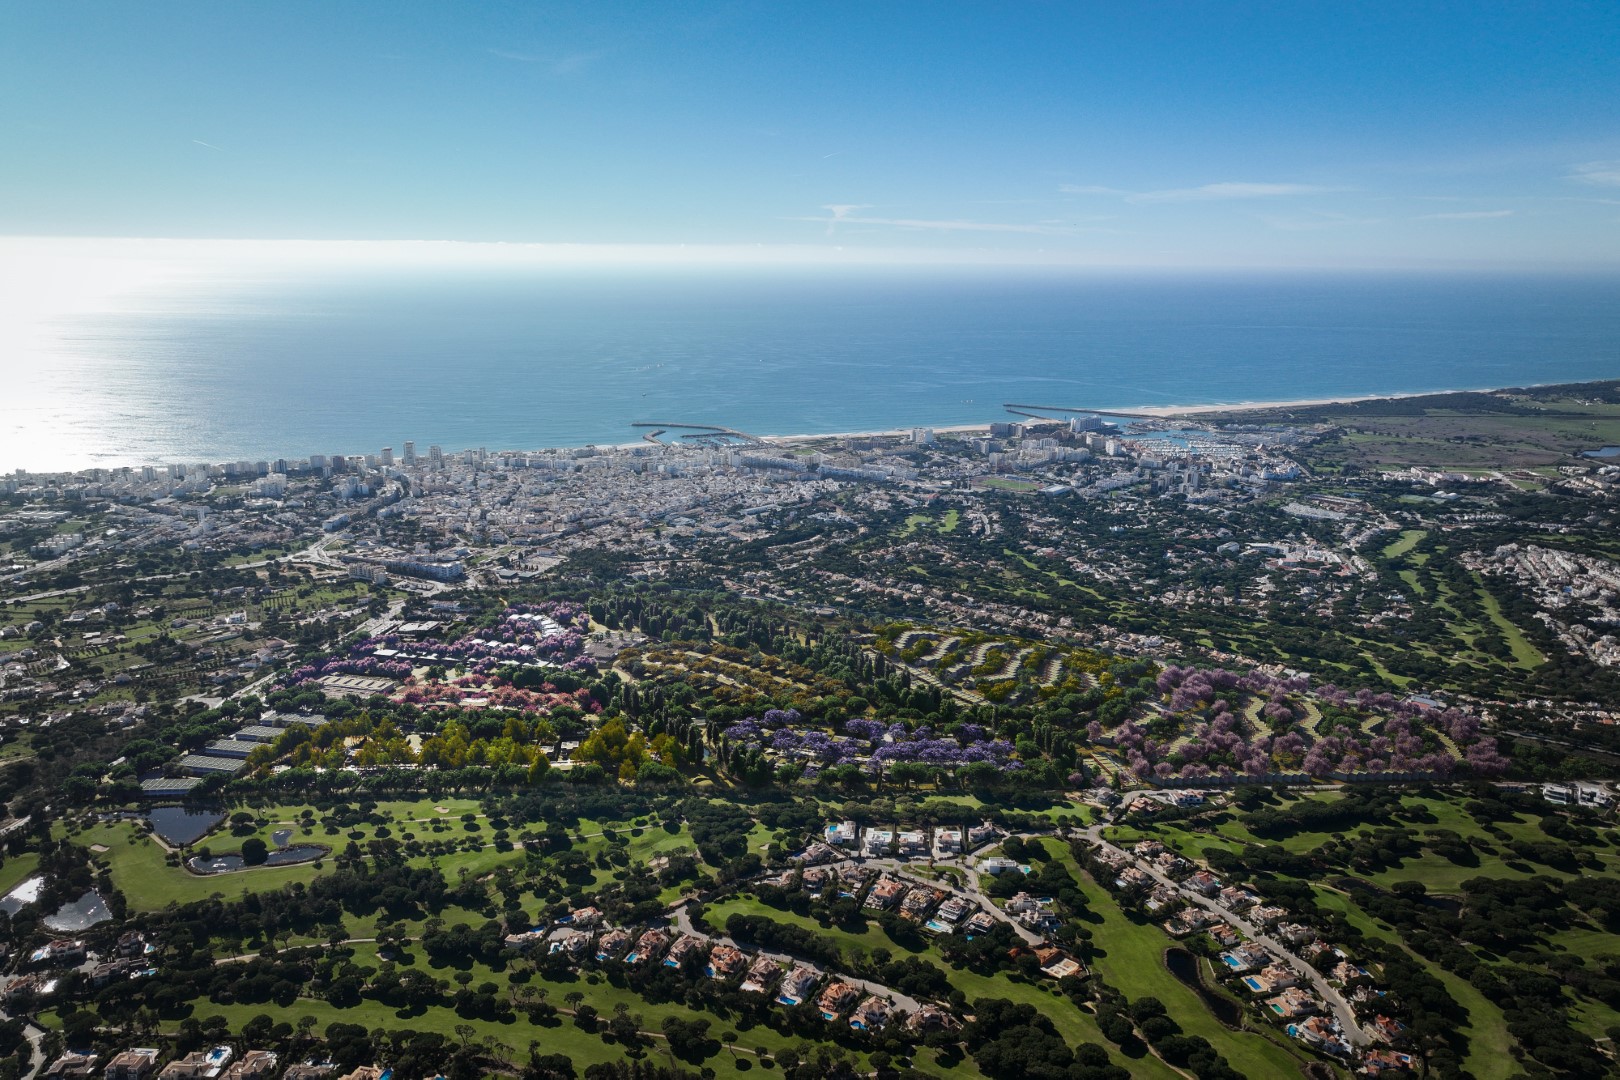
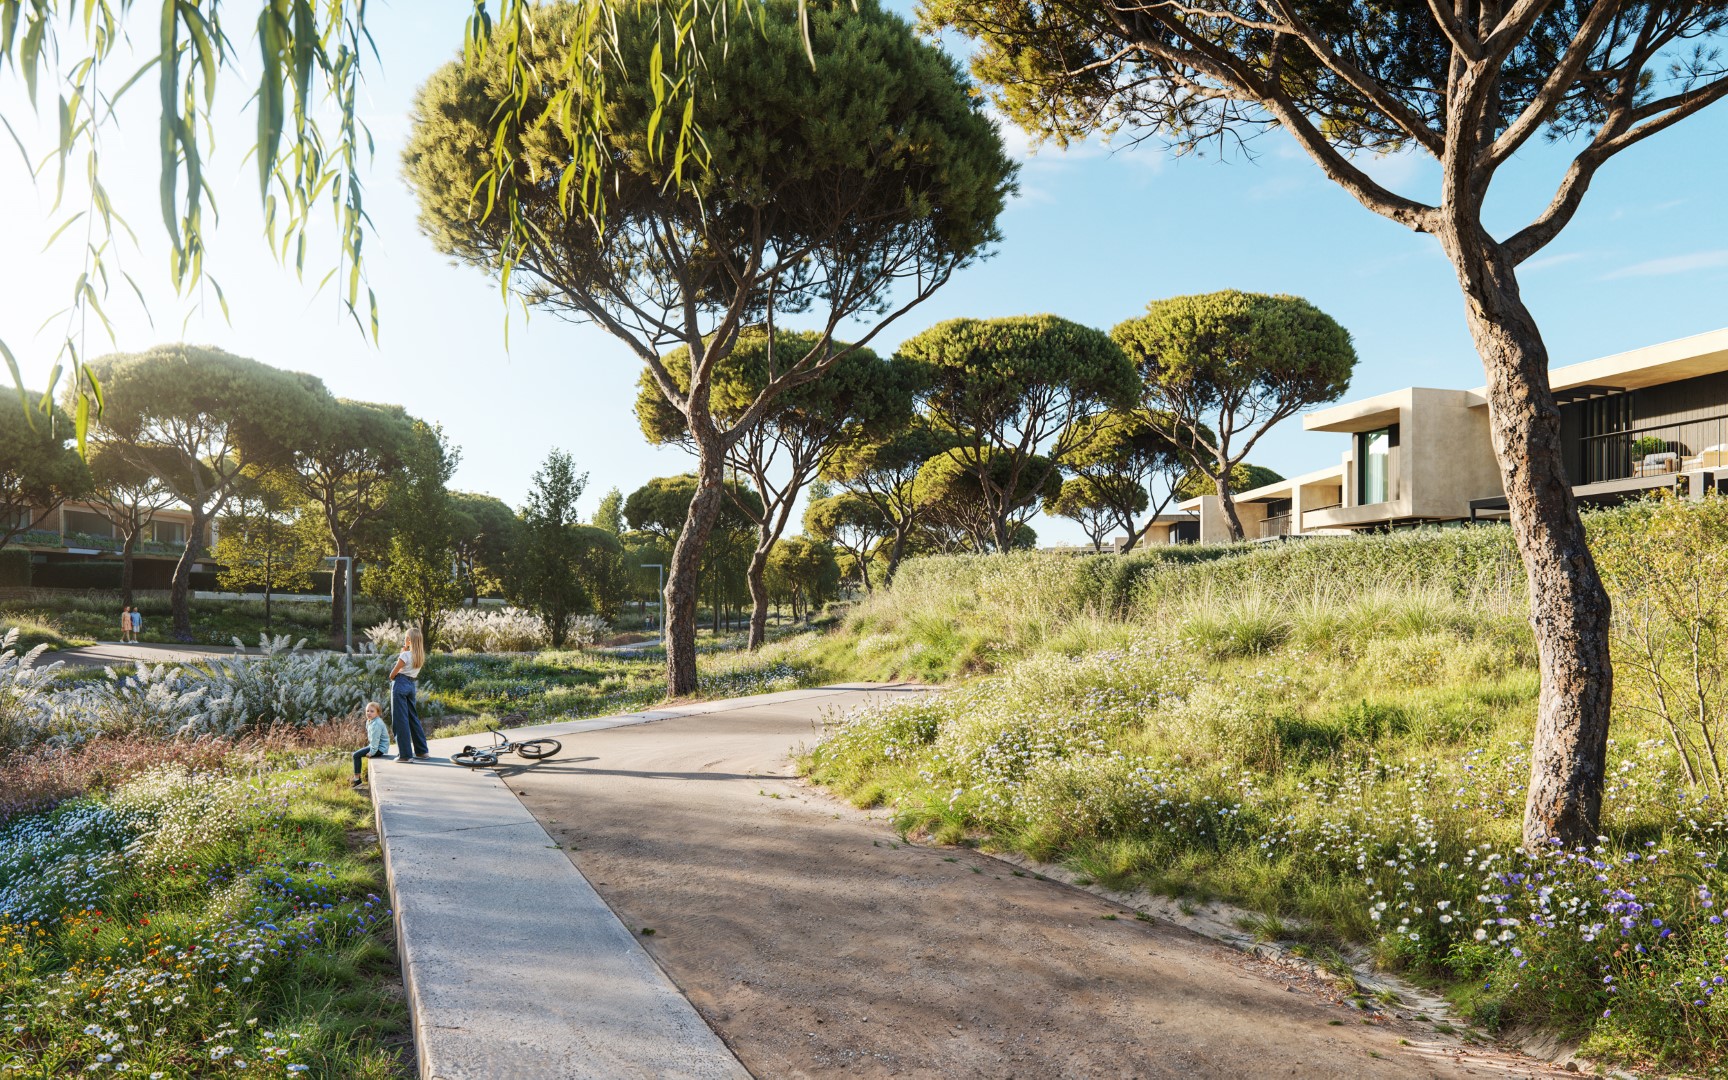
The site possesses natural qualities that must be preserved and highlighted. The vegetation, typical of the Algarve, is characterized by large pine trees and a gentle topography that reveals the path of two mostly dry streams. In the lower, wetter areas, there is a growing riparian vegetation. It is a natural oasis within a heavily urbanized area, where walking has always been a pleasant experience.
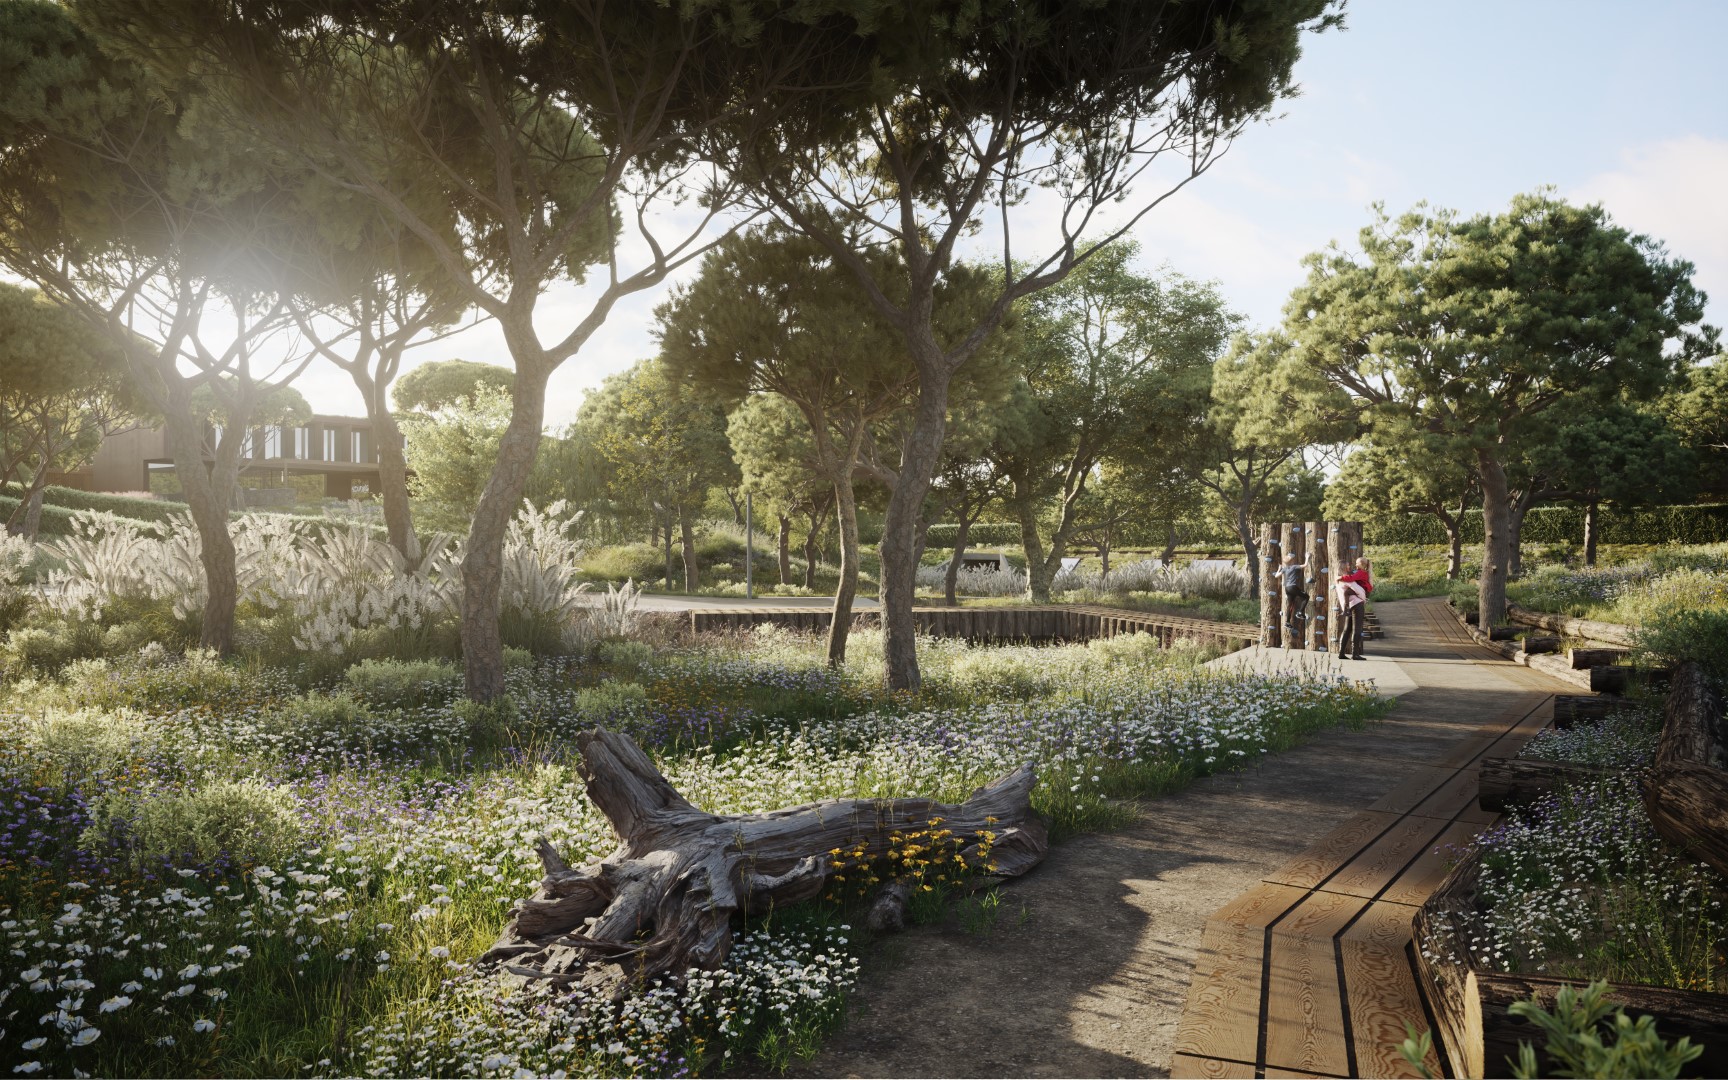
Under the motto “Living in an Endless Garden,” the proposal creates a community oriented towards nature, where you can walk or bike for hours in a high ecological value environment without ever leaving its boundaries.
All homes are designed to be oriented towards and in contact with this endless garden. Additionally, the master plan aims for the boundaries between public and private spaces to be soft and blurred, allowing nature to merge seamlessly with the residences.

The endless garden defines the foundation of the layout and integrates the ten existing residential neighborhoods into a single harmonious whole. To transform this large complex into a multisensory mosaic and avoid monotony, each of these neighborhoods and their natural spaces is uniquely enhanced, creating pathways through diverse ecosystems. Each neighborhood is distinguished by the presence of a characteristic tree, with different blooming times and colors from the others.
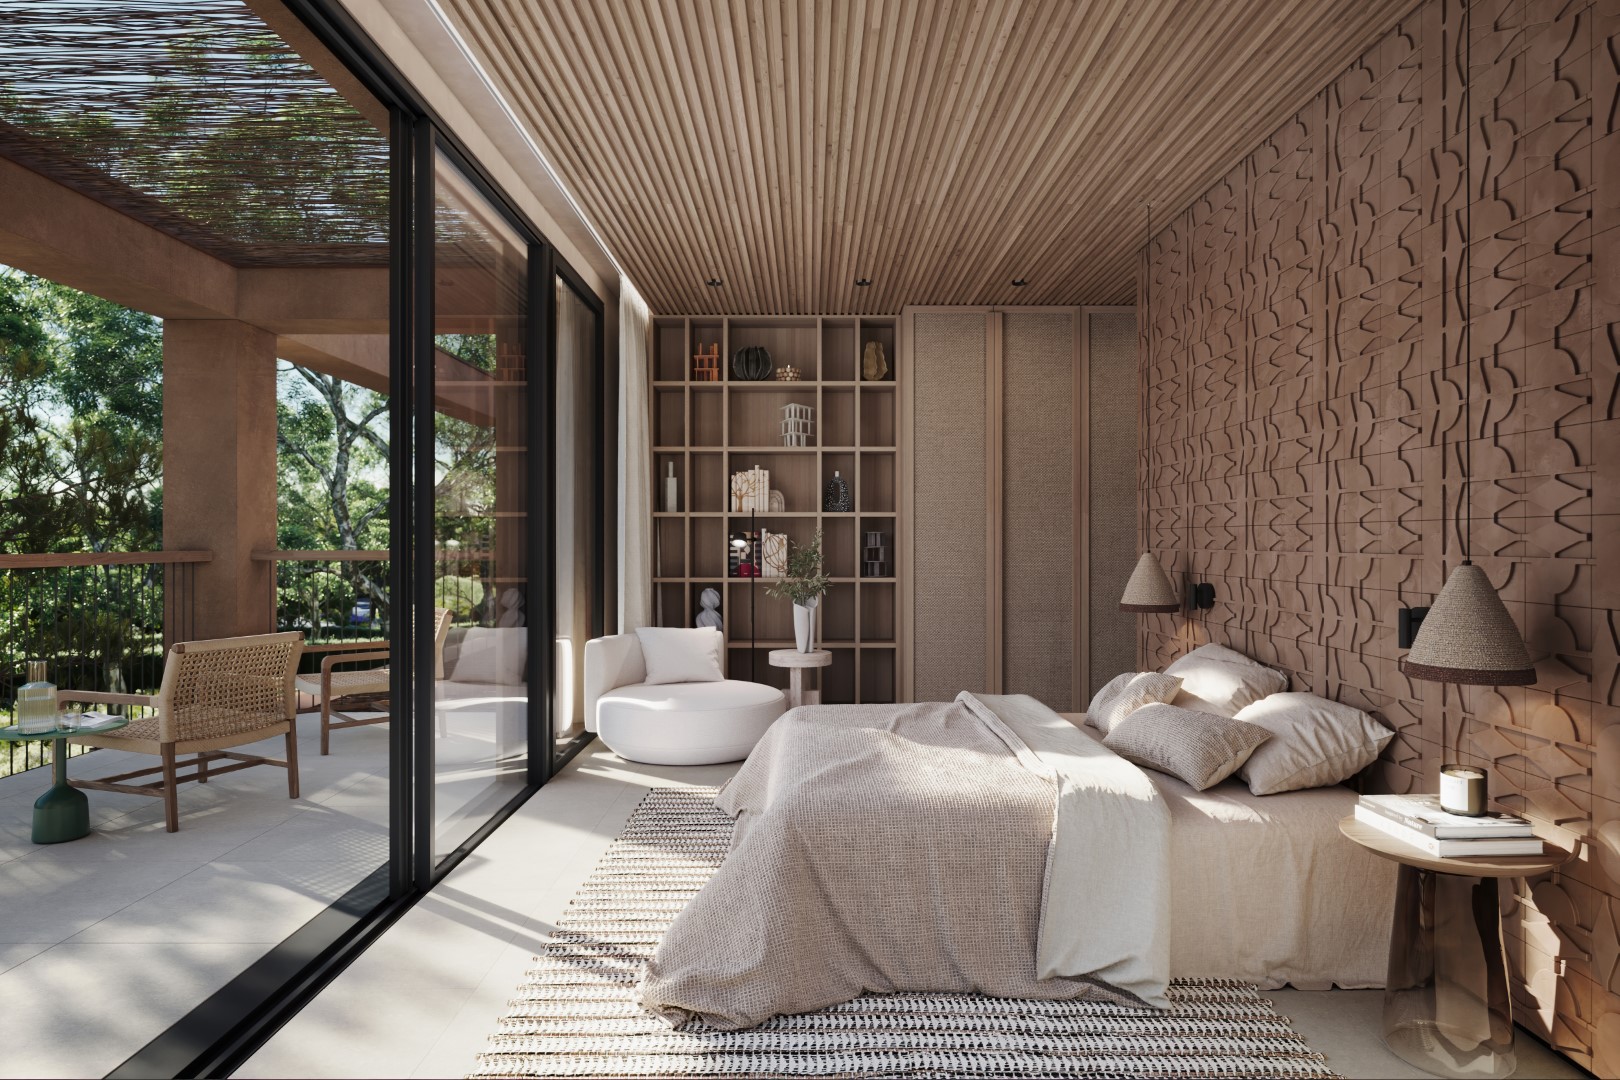
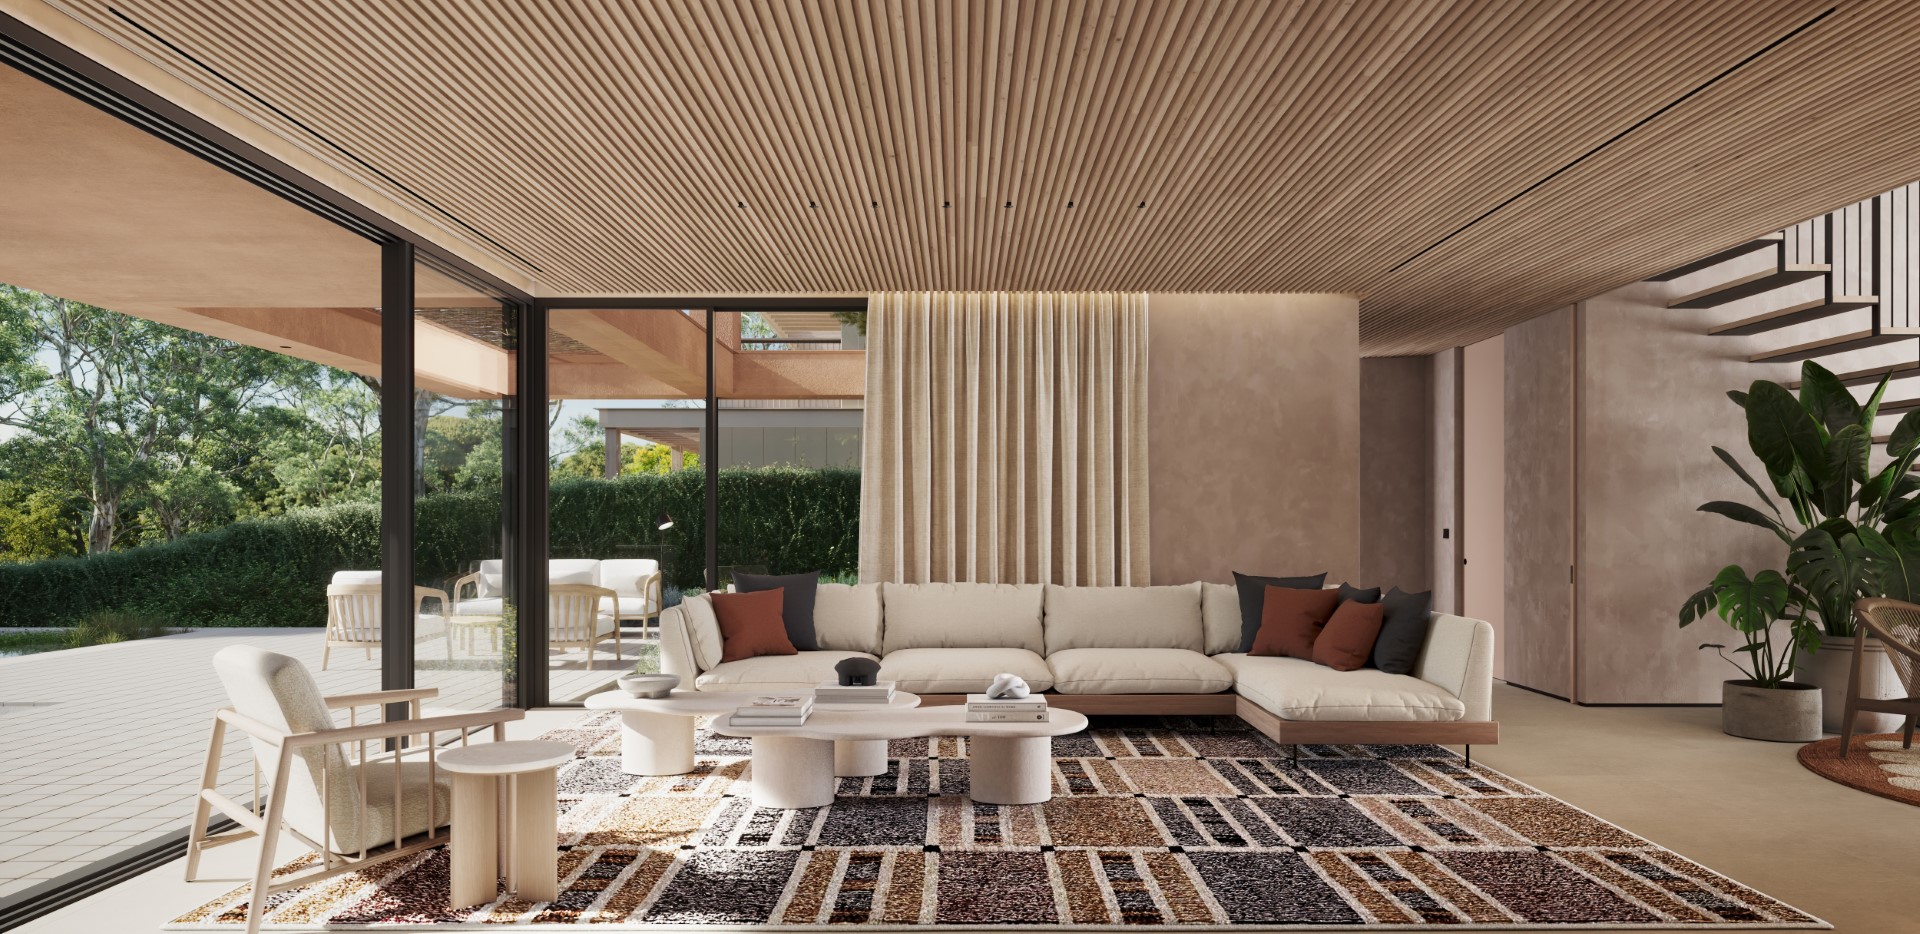
The topography of each neighborhood also determines its unique residential typology. Additionally, each type of house is distinguished by its own material palette, always featuring natural materials and colors such as wood (natural or charred), earthy-colored plasters, or ceramics.
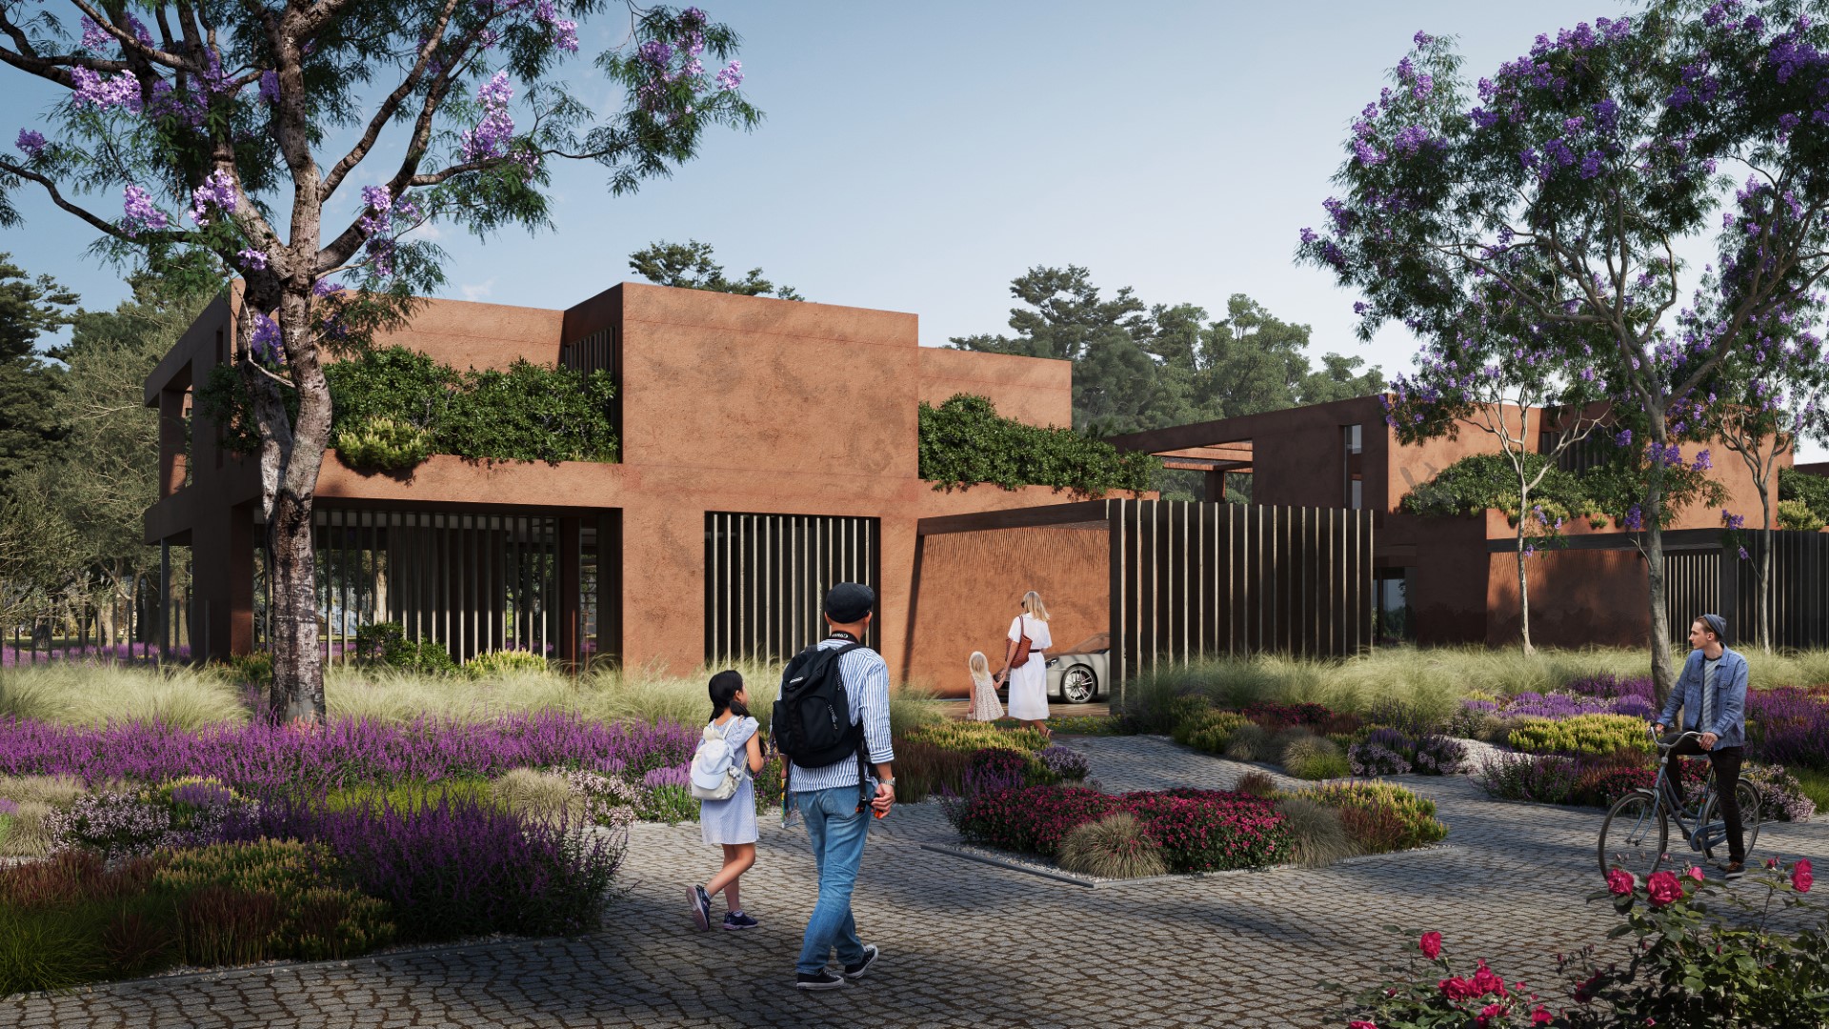
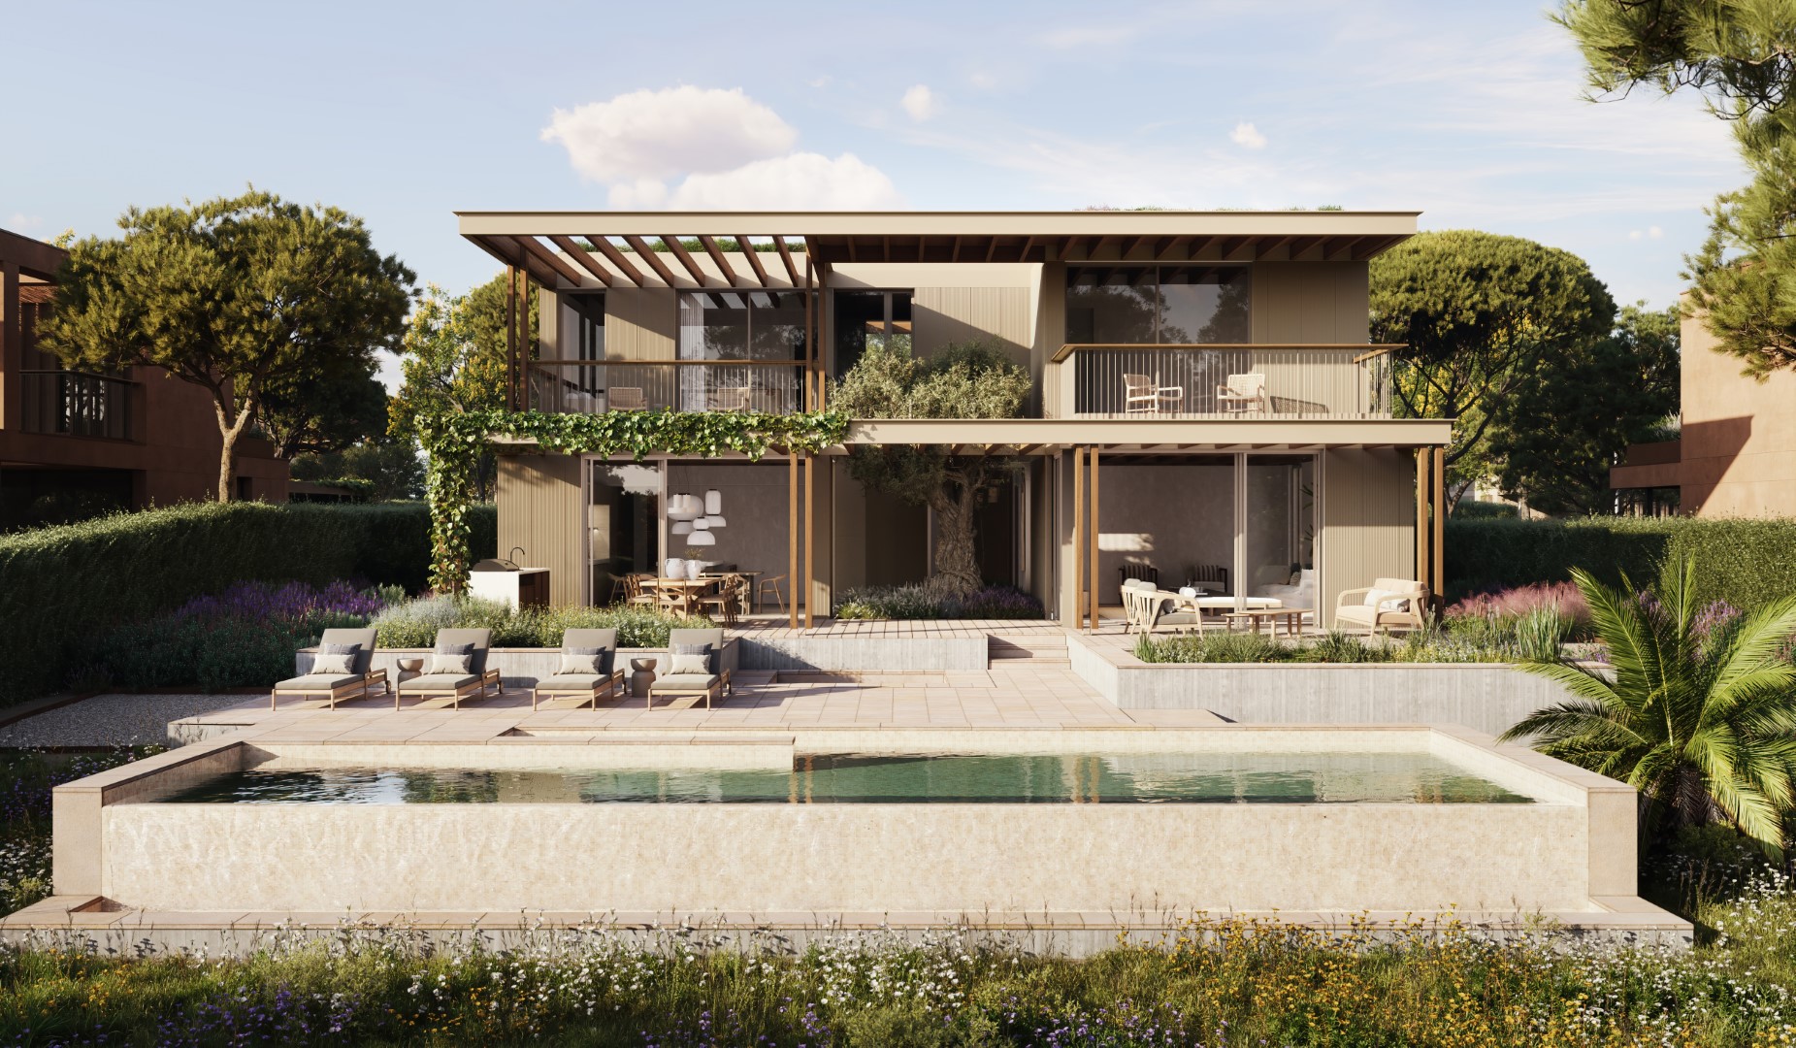
Following the unique characteristics of each neighborhood, twelve types of homes are designed with high-end standards. Although very different in their final design, all share the same definition of luxury, understood as the enjoyment of high-quality spaces intimately connected with nature.
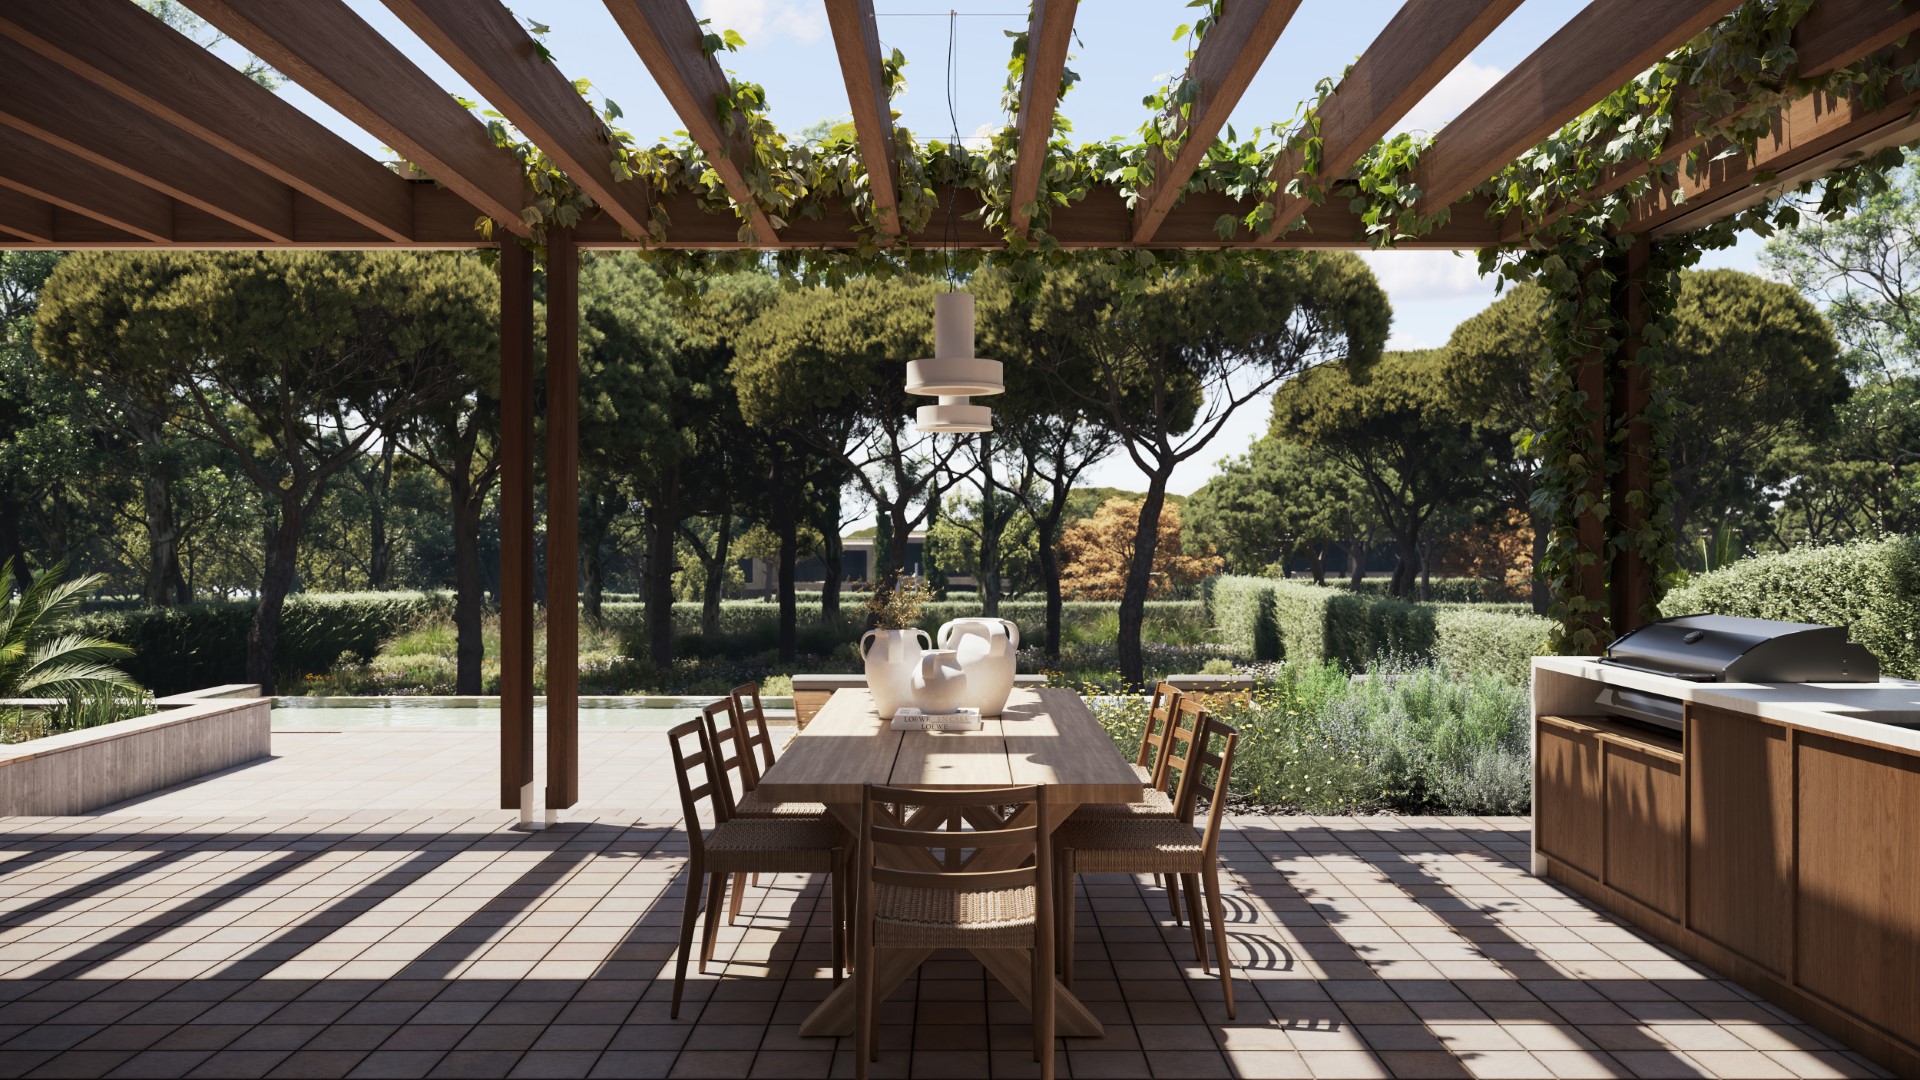
These criteria apply to both the homes and their outdoor spaces. For example, the houses are always private from neighbors but open to nature. The ground floor is maximized, extending outward with large porches, pergolas, and terraces, creating transitional spaces with great thermal comfort and maximizing contact with nature.
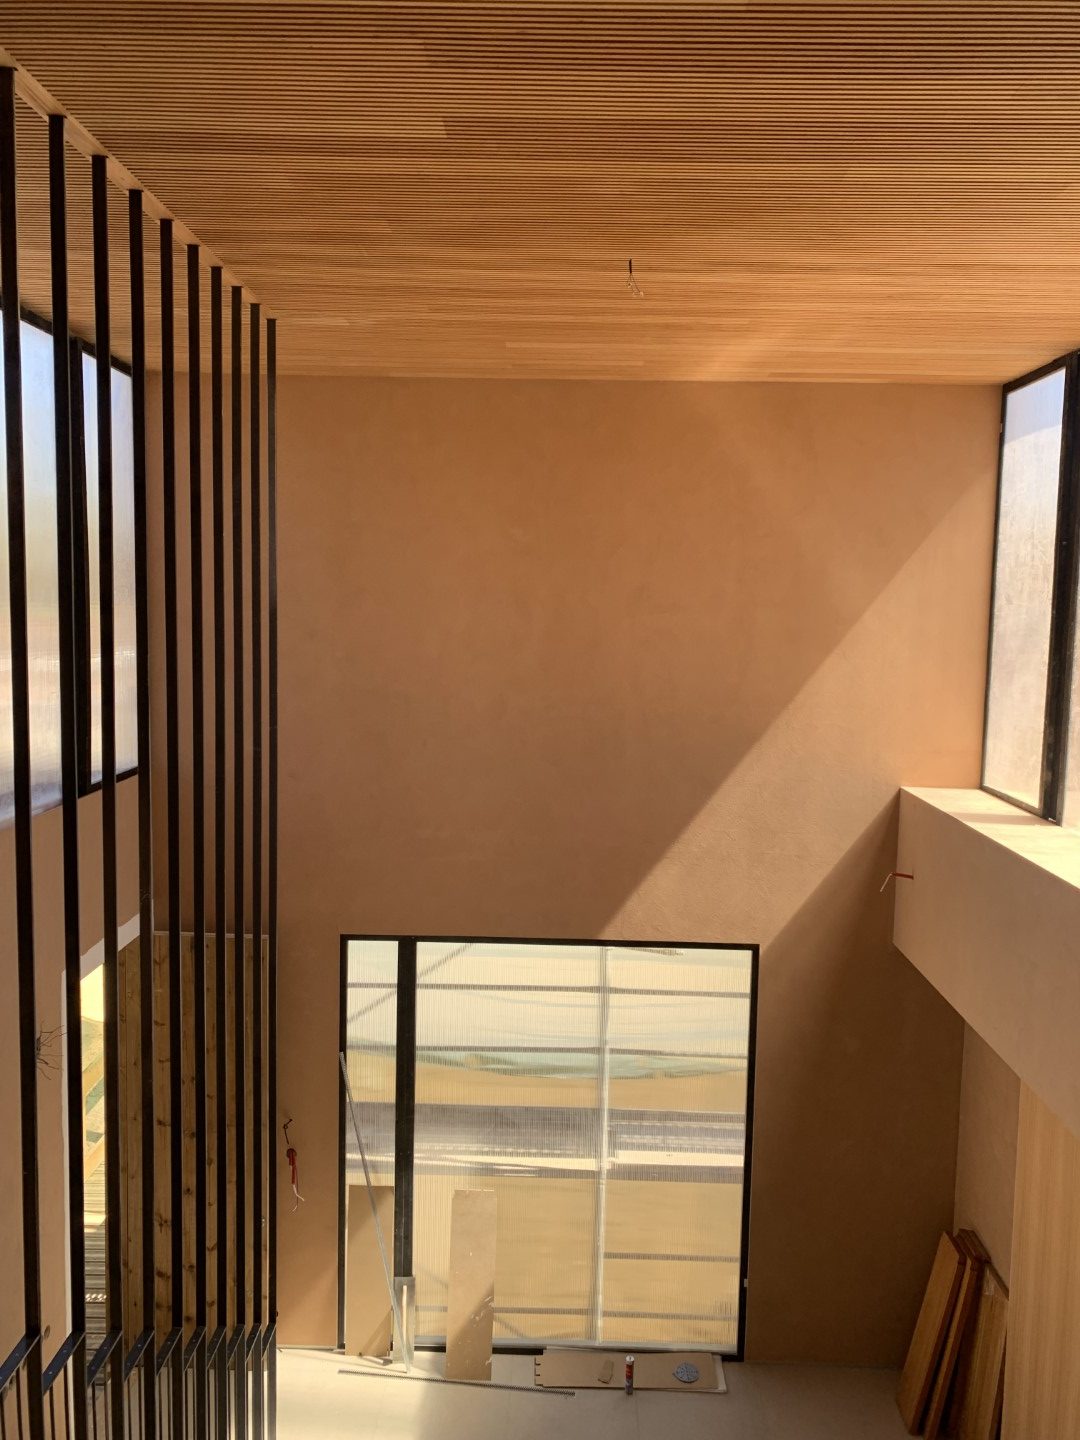
Each type of home includes a special and distinctive feature that positively impacts the user, such as a wide panoramic view, a double-height space, or a sculptural staircase. Interior comfort is enhanced with privacy filters, such as lattices or shutters, and a careful selection of interior materials.
The treatment of boundaries in the gardens is key to conveying the concept of natural luxury. The front gardens of the houses have no fences towards the street; the flowerbeds blend with the streets, expanding the boundaries of the neighborhood walkways. In the rear gardens, a gentle ha-ha (a feature that creates a vertical barrier by modifying the terrain, offering an uninterrupted view of the landscape) blends the limits of the private garden with those of the infinite garden’s forest.

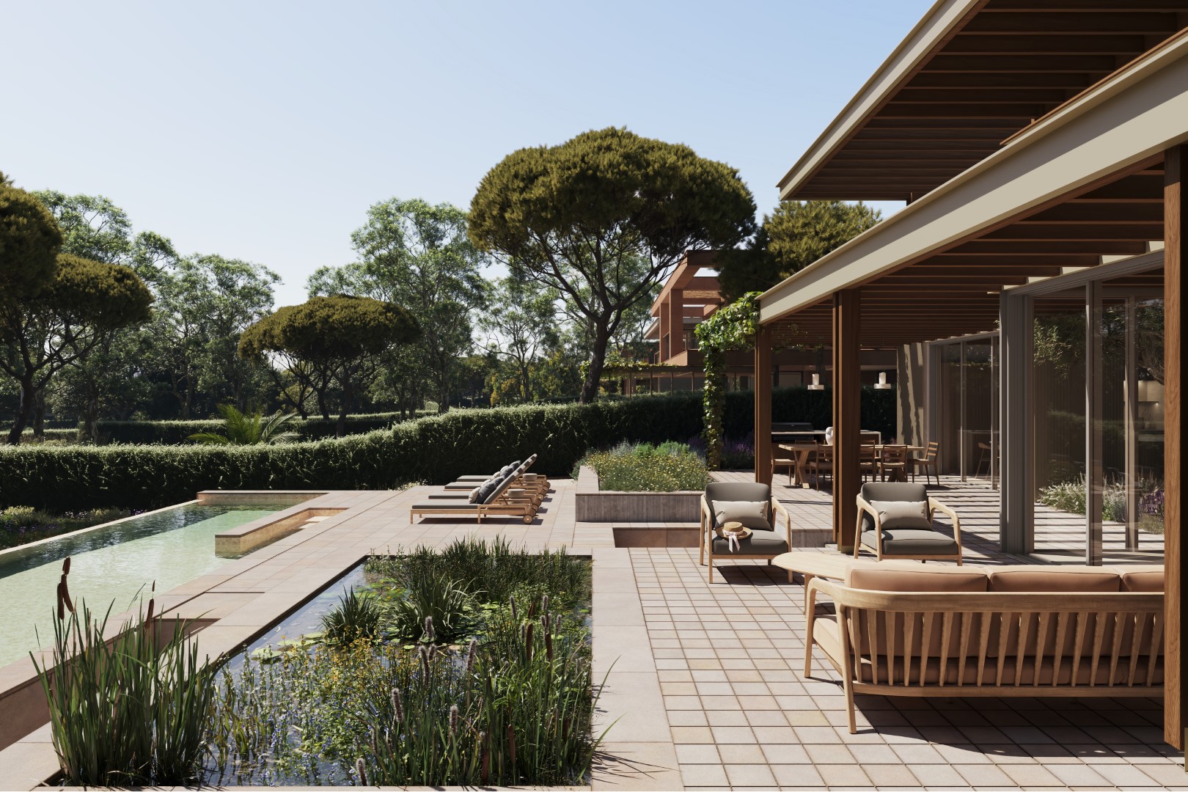

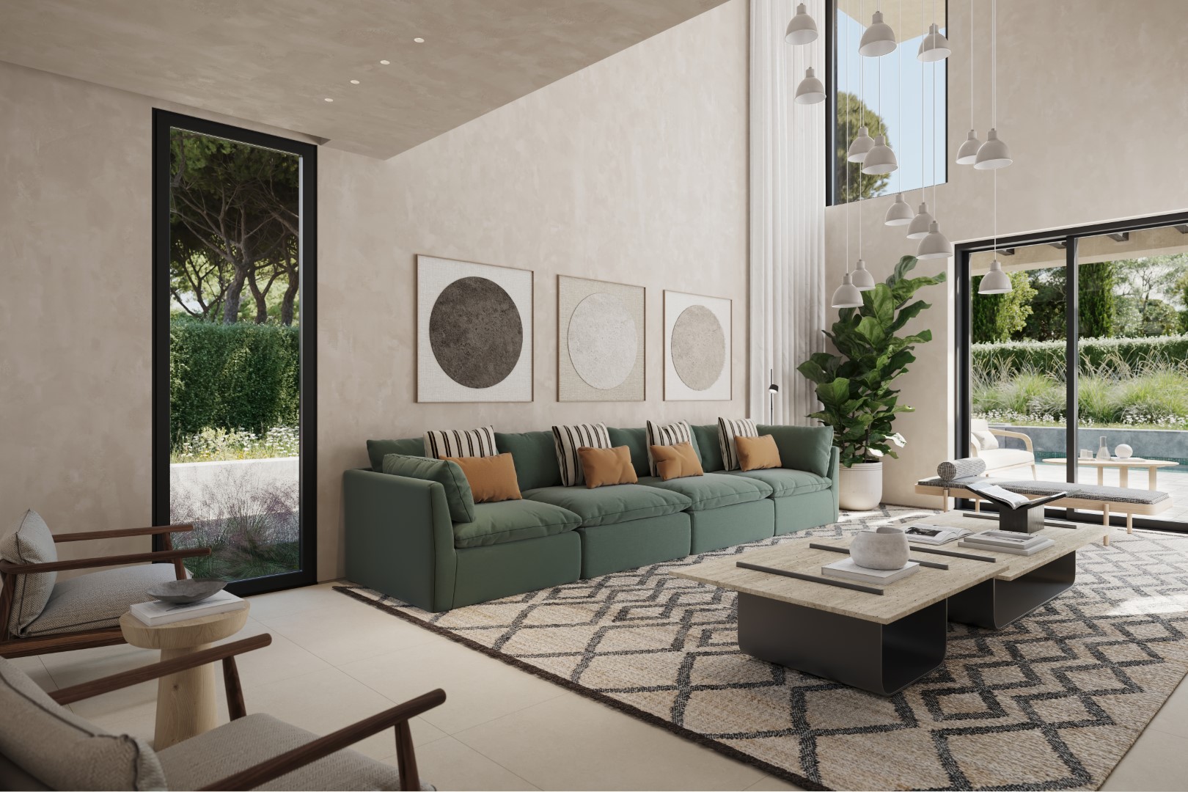
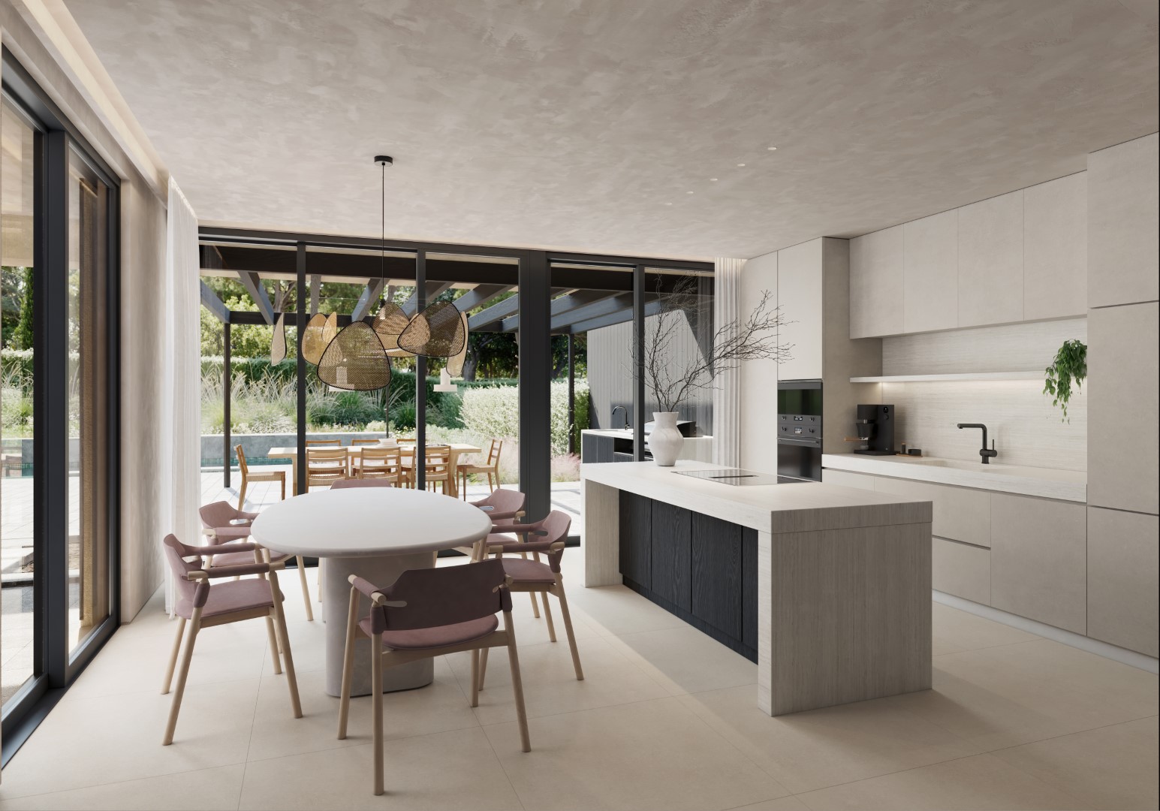

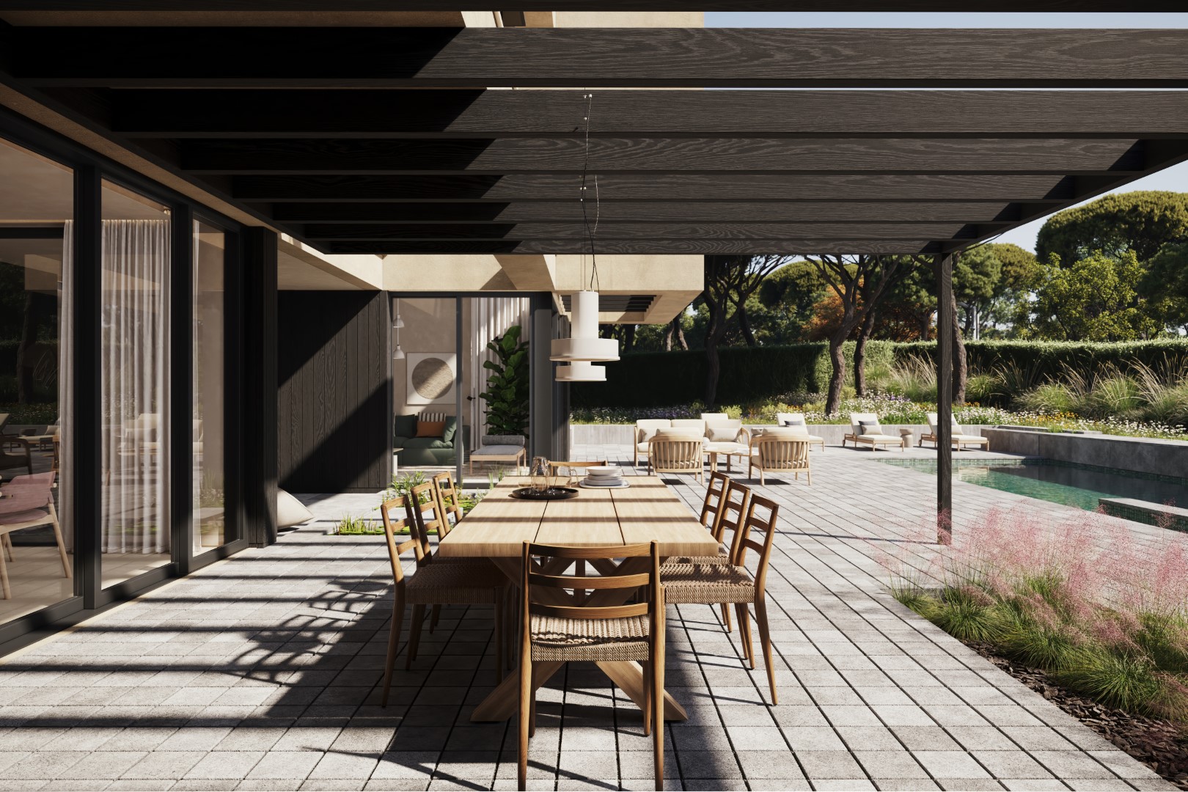


Mobility within this garden is organized through a hierarchy of segregated pathways that promote sustainable transportation. Existing infrastructures are calmed and their presence softened to prioritize pedestrians. The only road designated for vehicles is Park Avenue Central, which transforms into a wooded boulevard with lateral dunes, shielding the homes from noise and the view of cars. From this avenue, secondary pathways, known as neighborhood promenades, branch off to provide access to each neighborhood. These streets become unique platforms, repaved with traditional Portuguese light-colored cobblestones, and expanded sidewalks that turn into plazas for the residents.

Natural paths form an extensive network that winds through the forest and water gardens, following the existing topography to minimize impact on the ecosystem and reduce the need for new materials. In areas with greater topographic elevation, Krainer walls made of wooden logs are used to stabilize the terrain. In some areas, the natural paths cross existing water lines and become levees that divide the layout into settling ponds. In these areas, the ground is prepared with clay to slow absorption and enhance the scenic value that the water provides. These interventions become special points along the route, offering play areas and biodiversity observation zones, once again seeking the highest harmony between residents and nature.
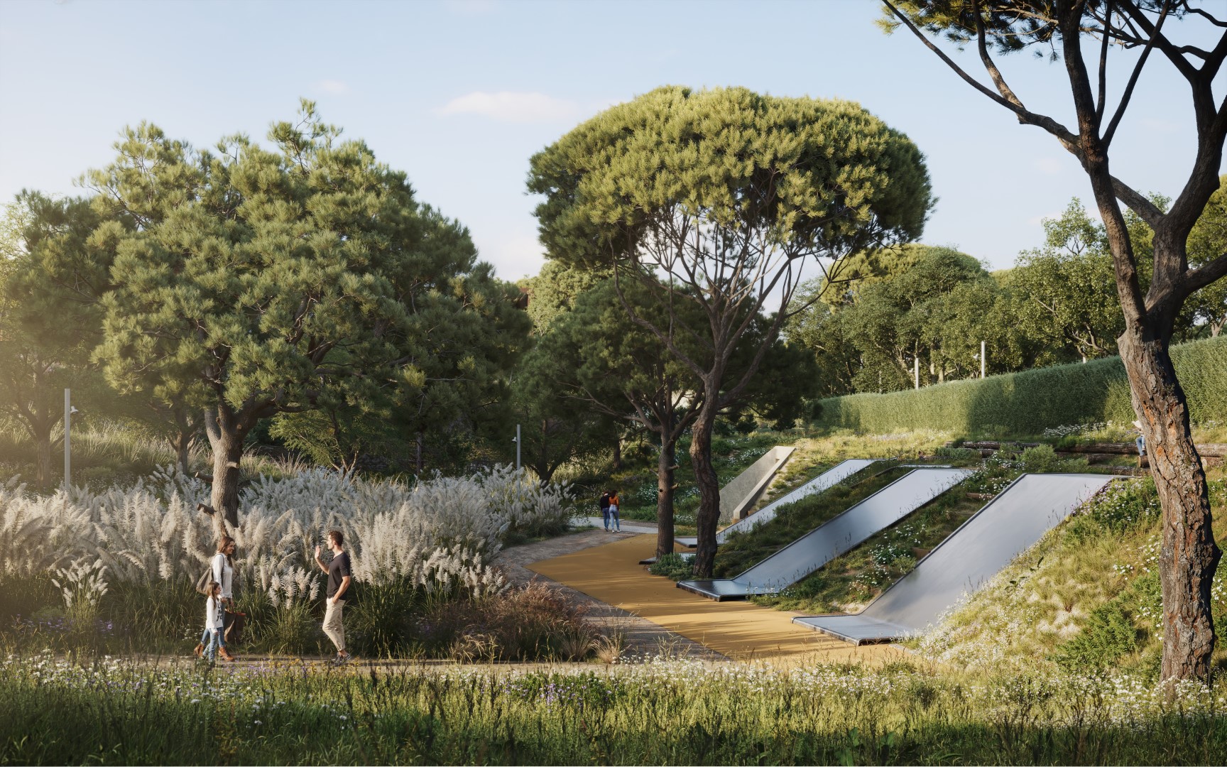
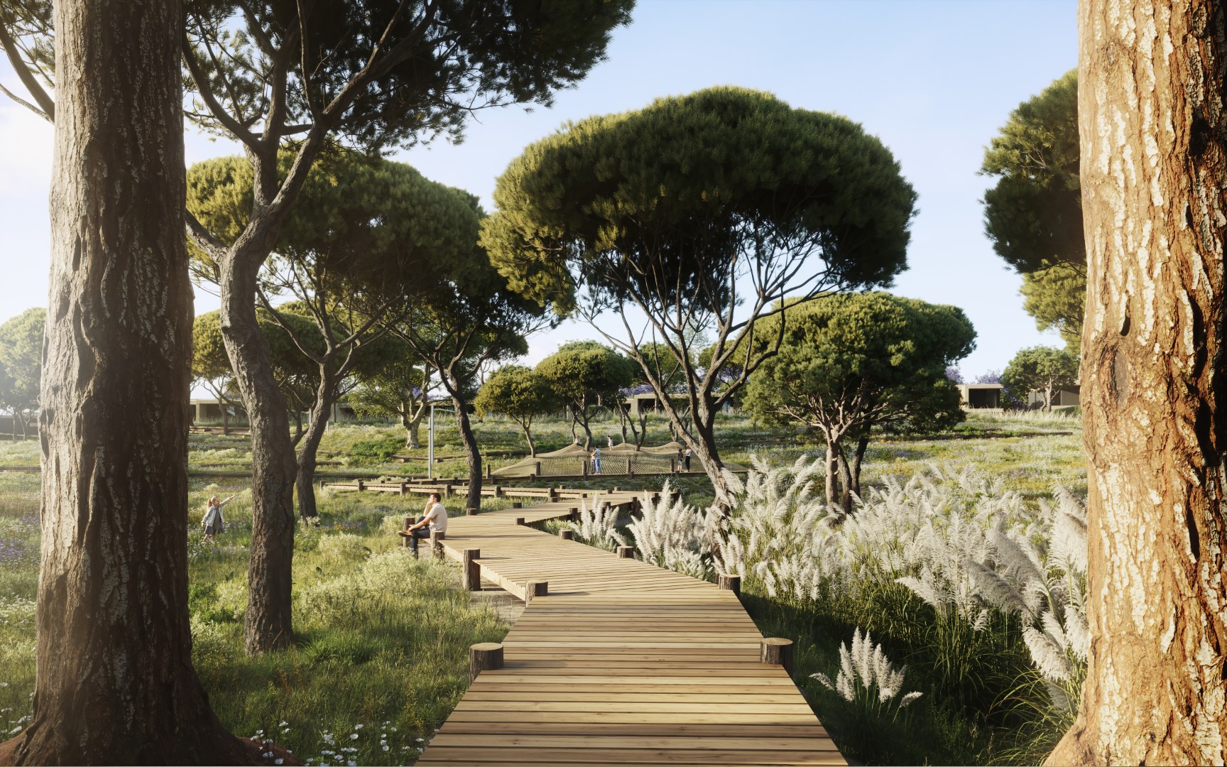
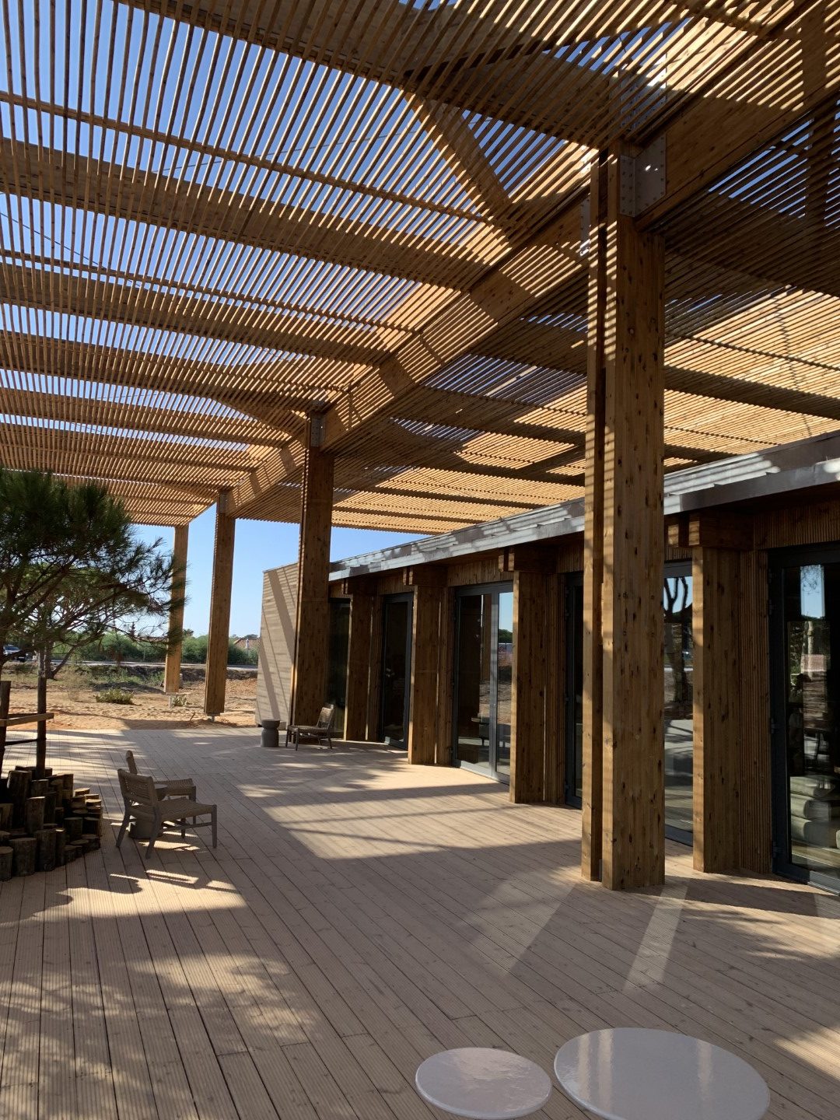
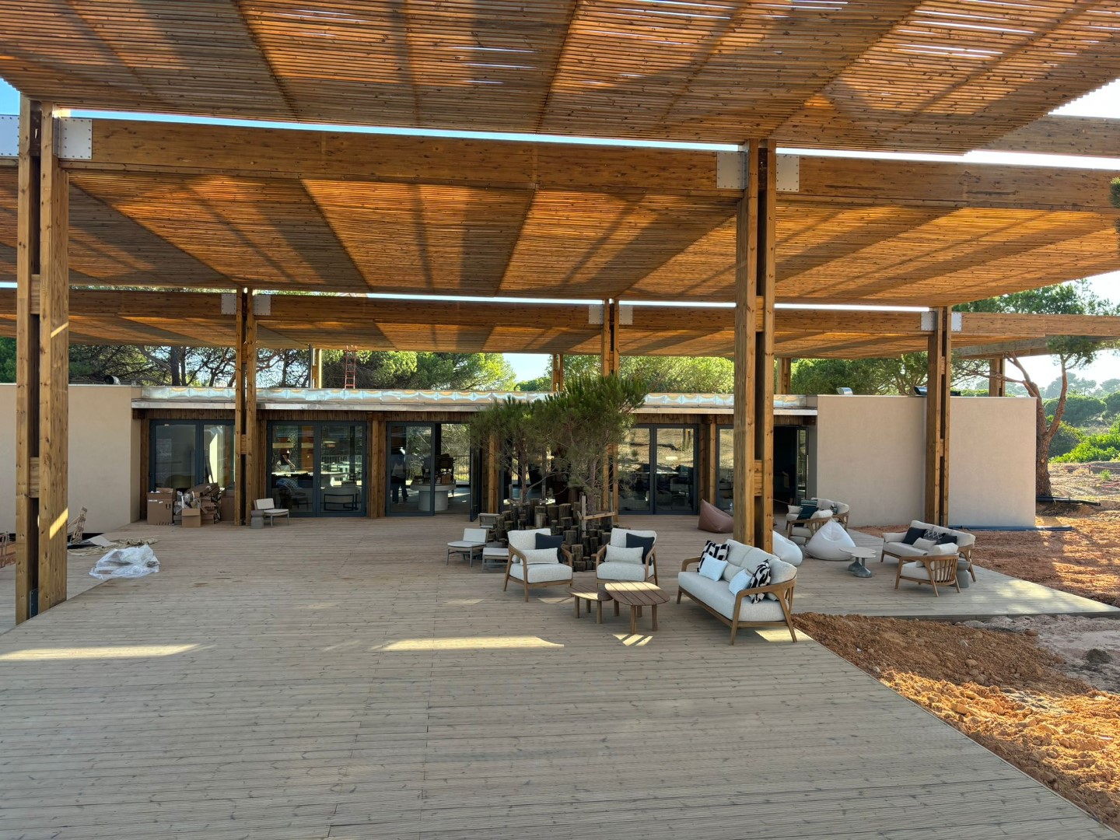
In addition to sensory play areas in the water gardens, residential life is complemented by activities and facilities spread throughout the endless garden, in both indoor and outdoor spaces that promote an active and healthy lifestyle and foster community living. The heart of this community interaction is the Social Canopy, a series of pavilions housing a gym, restaurant, and lounge, all under a large reed pergola. This climatic shelter becomes a meeting and celebration point for the distinctive lifestyle shared by the residents.
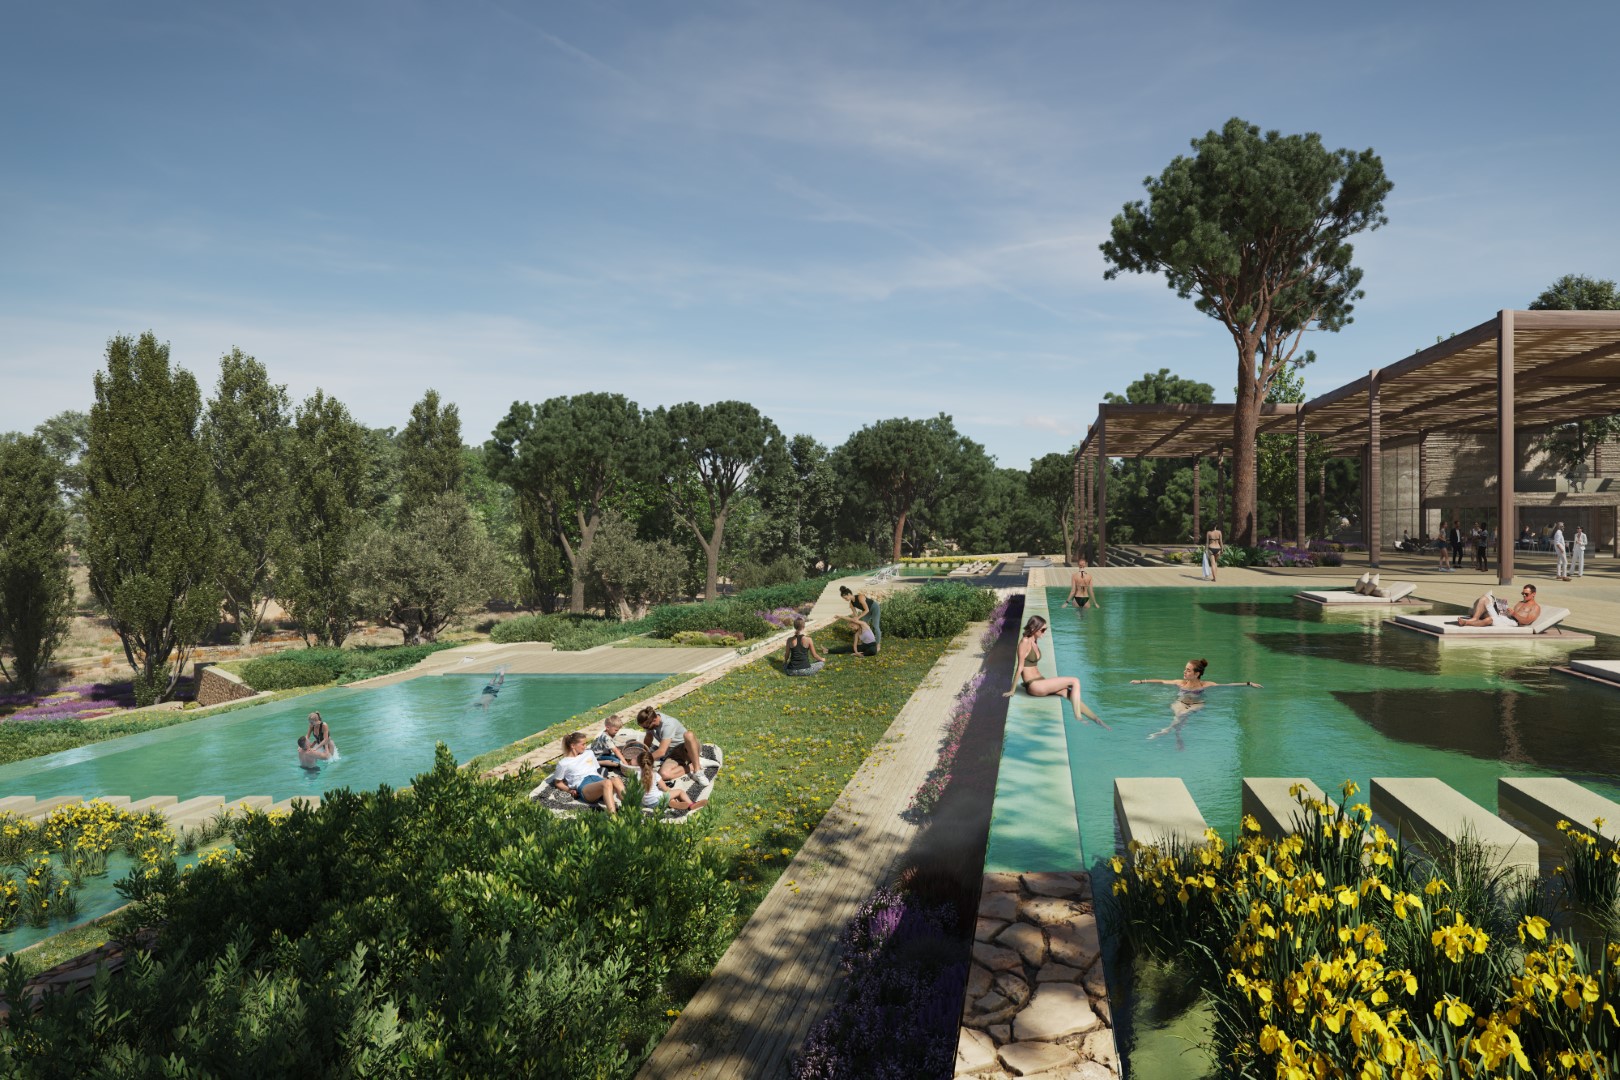
At all scales, the design aims to minimize ecological impact by applying nature-based solutions. The proposed urbanization and landscaping optimize the natural infiltration of water into the soil through Sustainable Urban Drainage Systems (SUDS) and Atlantis boxes, utilizing rainwater to promote vegetation and biodiversity. The creation of landscapes with minimal material input is prioritized, using only natural and reusable materials like stone and wood, as well as discontinuous permeable pavements.
In the proposed architecture, comfort is achieved through the implementation of passive strategies, such as cross-ventilation, courtyards, brise-soleils, green roofs, the use of materials with high thermal inertia, and strategic tree planting for solar protection. These measures help reduce the energy demand of the buildings. Additionally, the proposal aims to go further by creating self-sufficient homes, incorporating active strategies like installing solar panels on the roofs, rainwater and greywater recovery systems, and primary ventilation systems with heat recovery. The pools will be natural, equipped with plant-based biofilters.
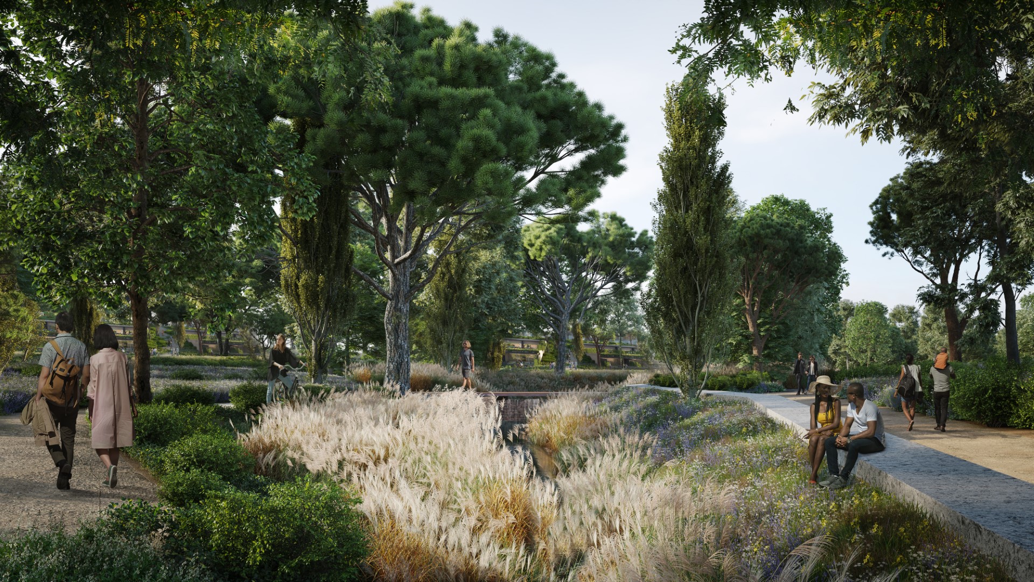
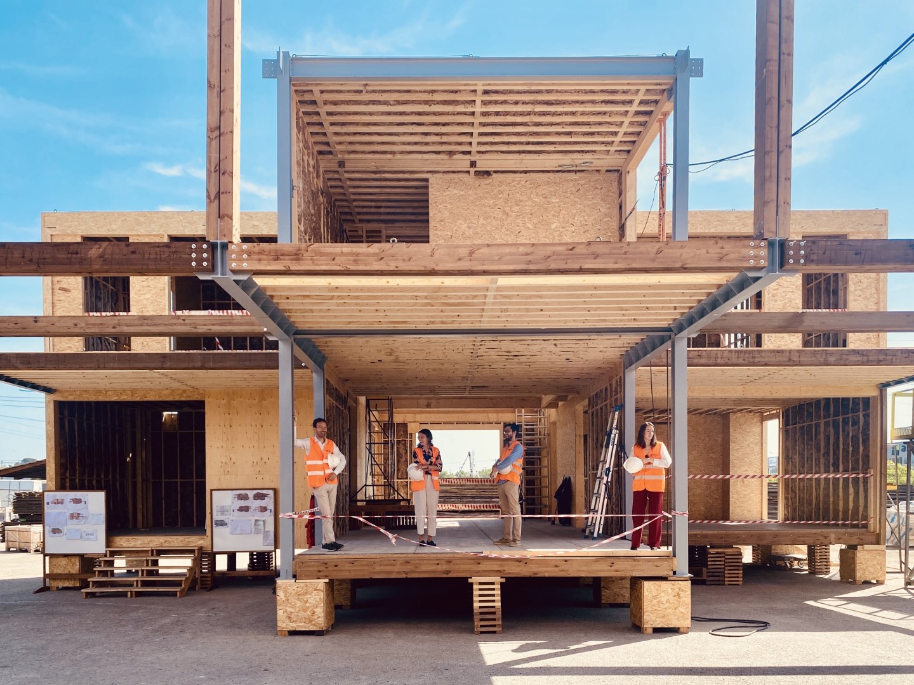
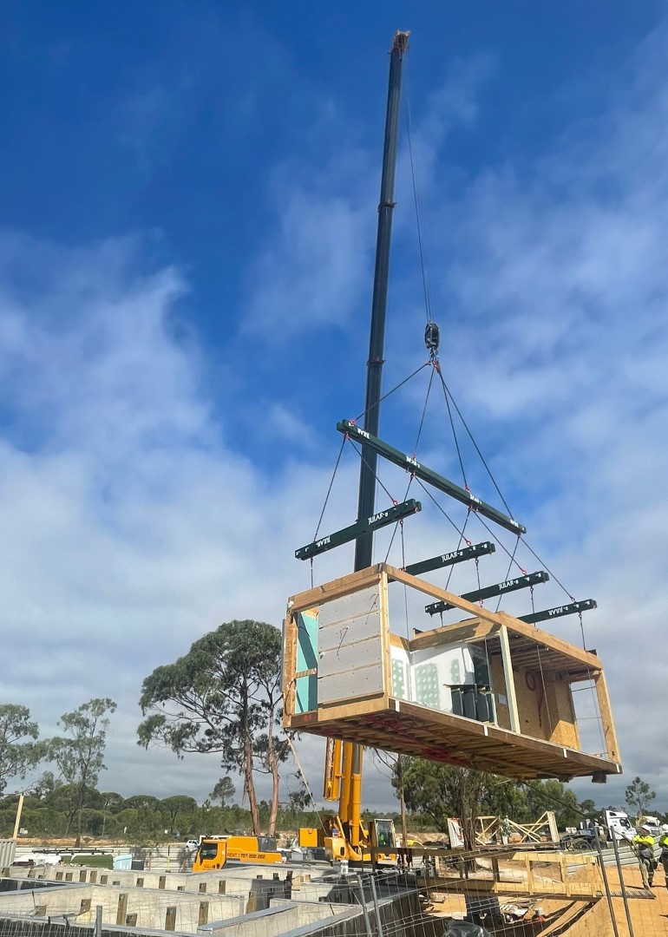
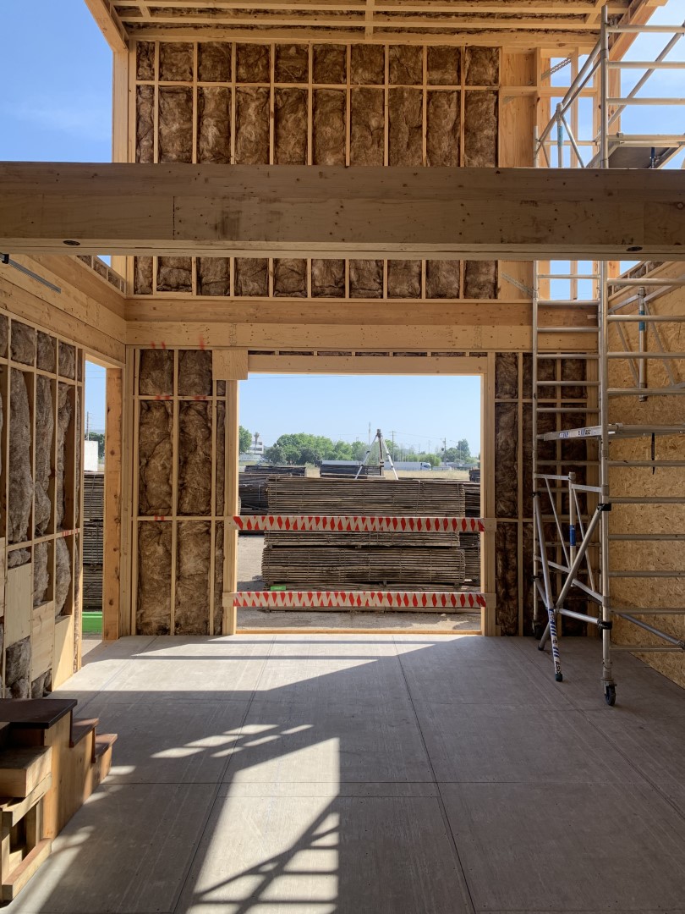
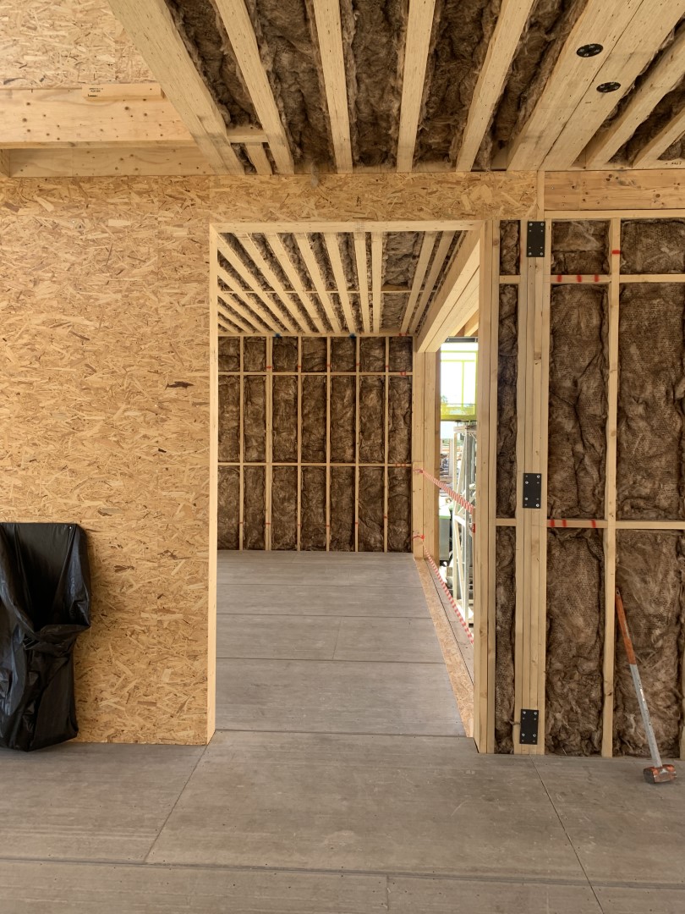
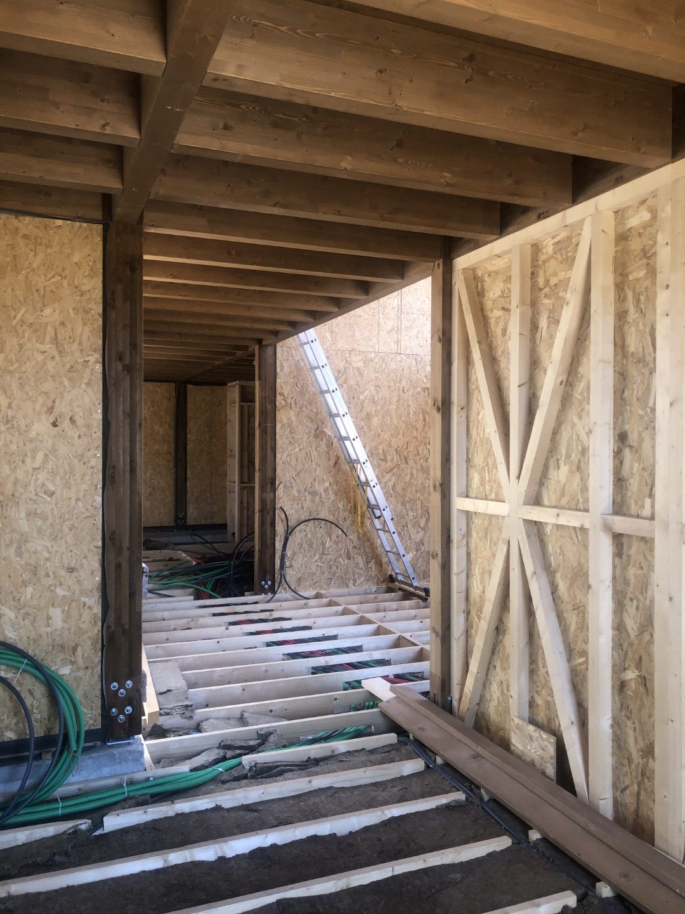
From the competition phase, sustainability in construction has been a priority, emphasizing the selection of materials with a low carbon footprint and recyclability. The scale of the project and its phased execution make industrialized modular construction particularly suitable for these units, allowing for reduced construction times and minimized environmental impact. Workshop production also optimizes material consumption and reduces waste generated on site.
This industrialization strategy, not initially included in the project specifications, was an innovation proposed during the competition. It provided the client with new possibilities and assurances of feasibility to meet the project’s tight deadlines.
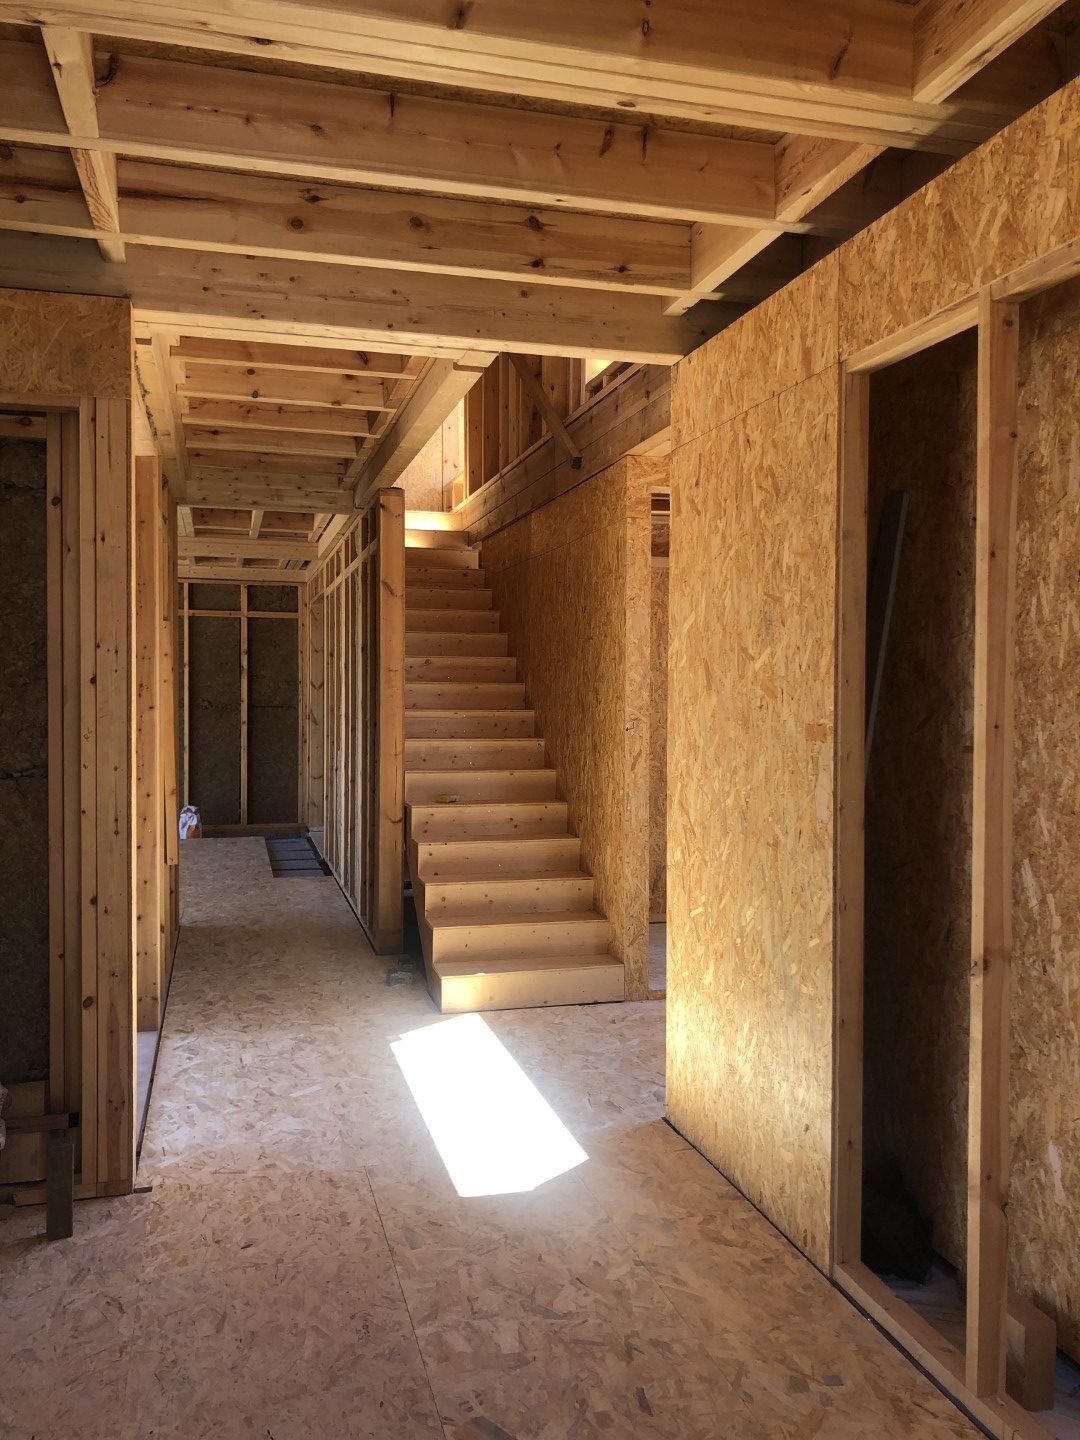
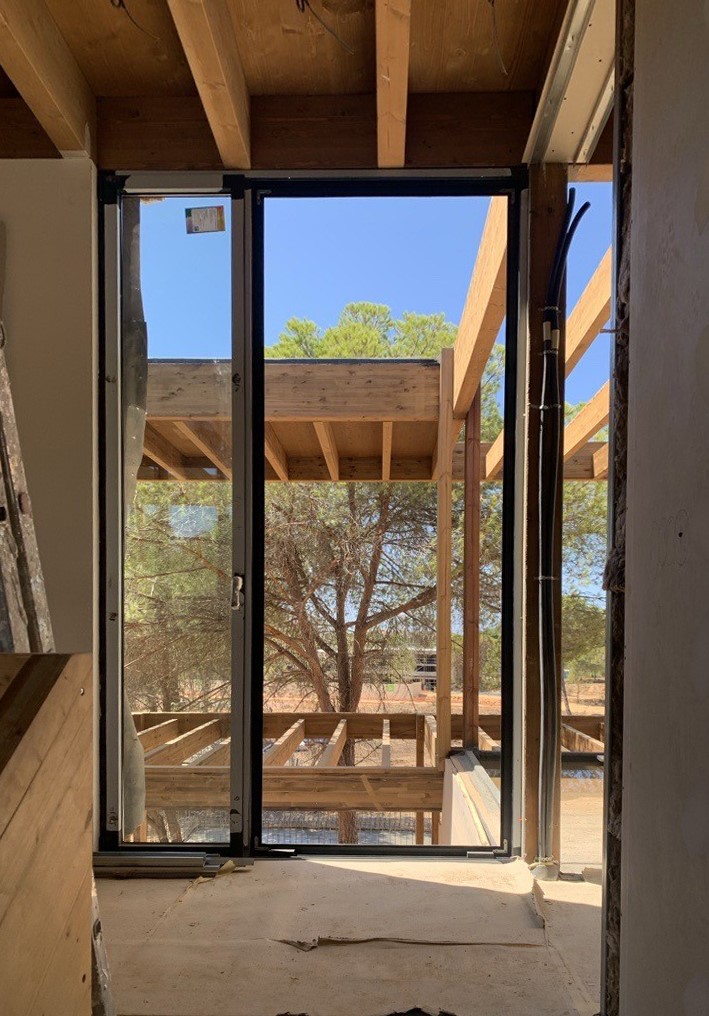
These ideas, along with the robustness of the proposal, led us to win the competition in June 2023. Since then, the project has been in full development. The first four pilot houses are progressing successfully with completely dry modular construction using a wooden structure (concrete has been eliminated from the project except for the foundation). The sales building is also being constructed with a wooden and metal foundation, completely eliminating concrete. The homes, their access routes, and the adjacent landscaping in Vilamoura will be completed for marketing throughout this summer.


This content aims to communicate the conceptual vision and design philosophy of the Arcaya residential complex. While we strive to accurately reflect our design intent, it is important to note that the final realizations may vary due to the evolution of project parameters, regulatory approvals, and specific site conditions.