menuclose
Improvement of the communal and external areas of the shopping centre on Avinguda Diagonal

An intervention to update the L’illa Diagonal complex with a respectful and contemporary approach.

Reforma de L’illa Diagonal de Barcelona

Refurbishment of L'illa Diagonal in Barcelona

A respectful intervention proposal aligned with the original design by Rafael Moneo and Manuel de Solà-Morales, focusing on the “open” spaces of L’illa Diagonal: the interior areas of the shopping centre, the outdoor spaces —Sant Joan de Déu Gardens— and the creation of a new intermediate space, the Umbracle; all with the aim of enhancing the permeability of the urban complex and adapting it to contemporary needs.

Authors

Batlleiroig Arquitectura. Enric Batlle Durany, Joan Roig i Duran, Albert Gil Margalef, Helena Salvadó Giné, Joan Batlle Blay, Laura Quintana Fernàndez, Eirene Presmanes Yrurzun – Architect

Team

Annabel Barba Calpe, Alba Moreno Rodríguez, Mercè Lorente i Gras, Isabel Pérez Manén, Cristina Domínguez Morales, Elisabeth Pino Palomo, Pilar Álvarez Alvargonzález, Maria Peñas de los Aires, Rafel Bonet Sisniega, Alba Monfort Ribes, Arrate Abaigar Villota, Irene Escudé Moreno, Fernando Marí Rebollo – Architect / Diana Calicó Soler, Elisabeth Torregrosa Avilés, Laura Luque Pan, Helena Canals Albiol – Building engineer

Collaborators

PGI Engineering – MEP engineering, Estudi m103 – Structural engineering, Artec Studio – Lighting design, Emiliana Design Studio – Furniture and signage design, Avanti – Signage, Wayfinding

Promoter

L’illa Diagonal

Location

Construction company

Voracys, OCP – Obra Civil Profesional, Coynsa, Grup Mas

Project status

Built

Year

2025

L’illa Diagonal: an urban and architectural icon of the city of Barcelona

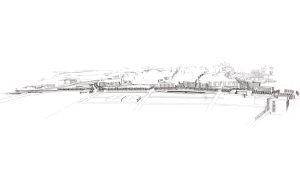
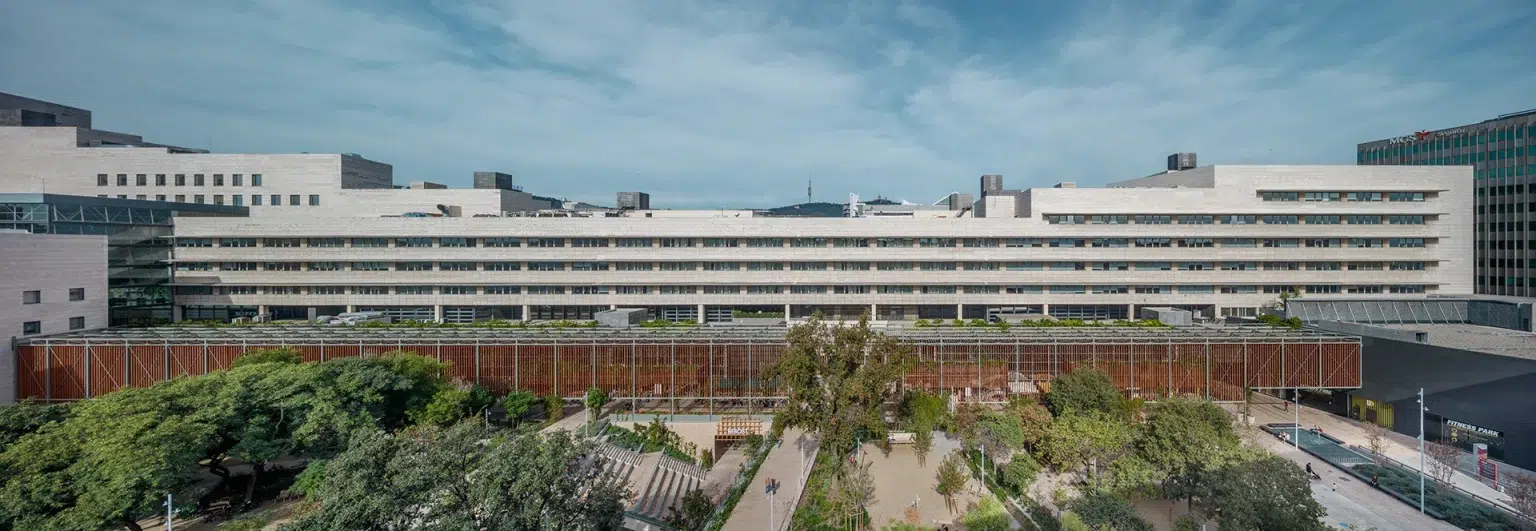
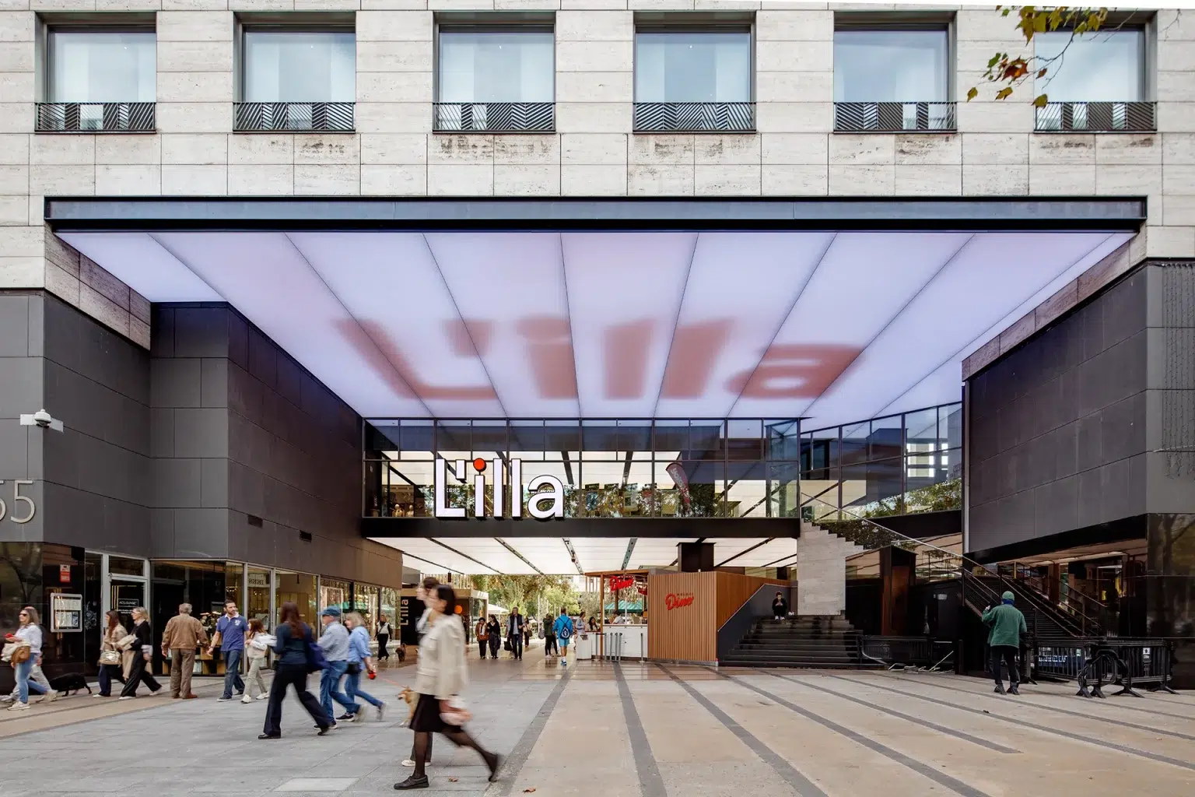
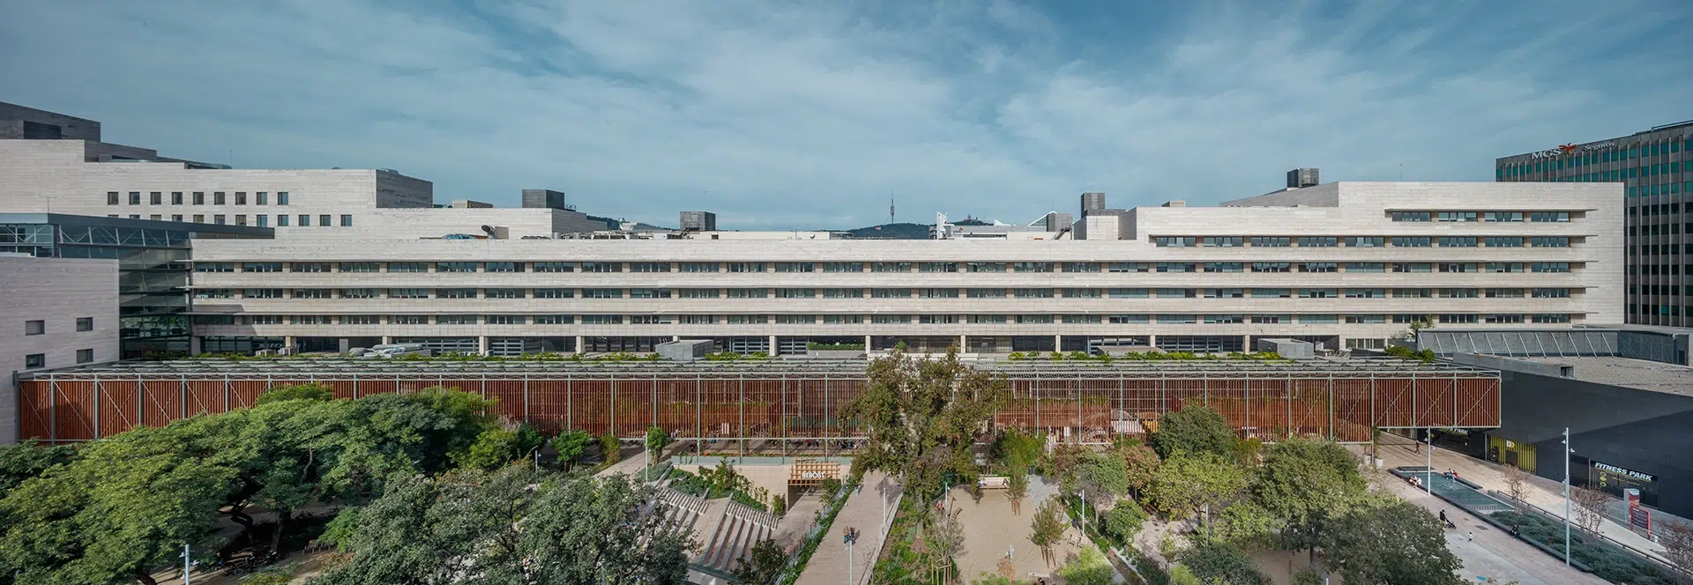
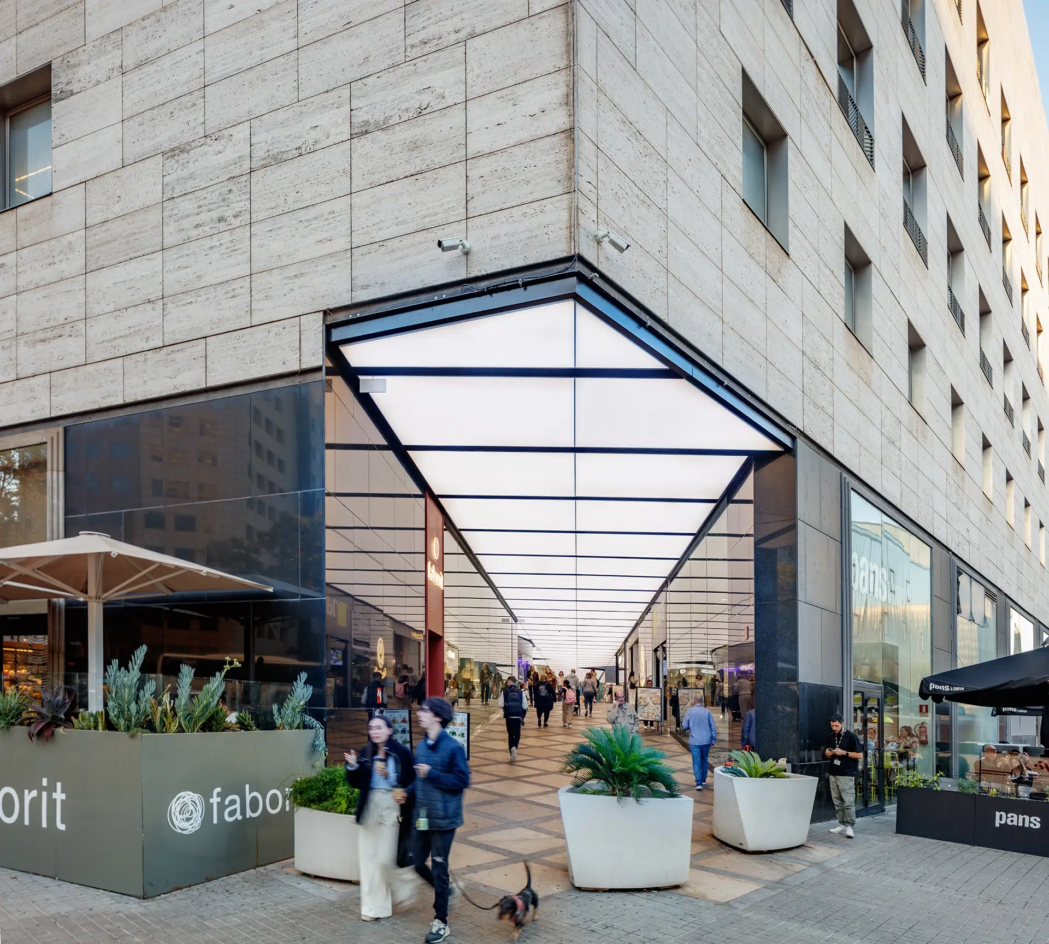
L’illa Diagonal is a large urban complex extending for more than 300 metres along Avinguda Diagonal in Barcelona. It is known for its ability to “make city” and activate the surrounding public space. Despite its large scale, the building is broken down to respond to the different scales of the surrounding streets. The ground floor is open and allows movement through the site, keeping it connected to the city and reinforcing its role as a civic link.

At Batlleiroig, we start from a key question: how to work on an existing building while keeping its identity and adapting it to new needs? Based on this idea, the proposal aims to respect and strengthen what is already there, focusing on the main idea of the project: permeability.

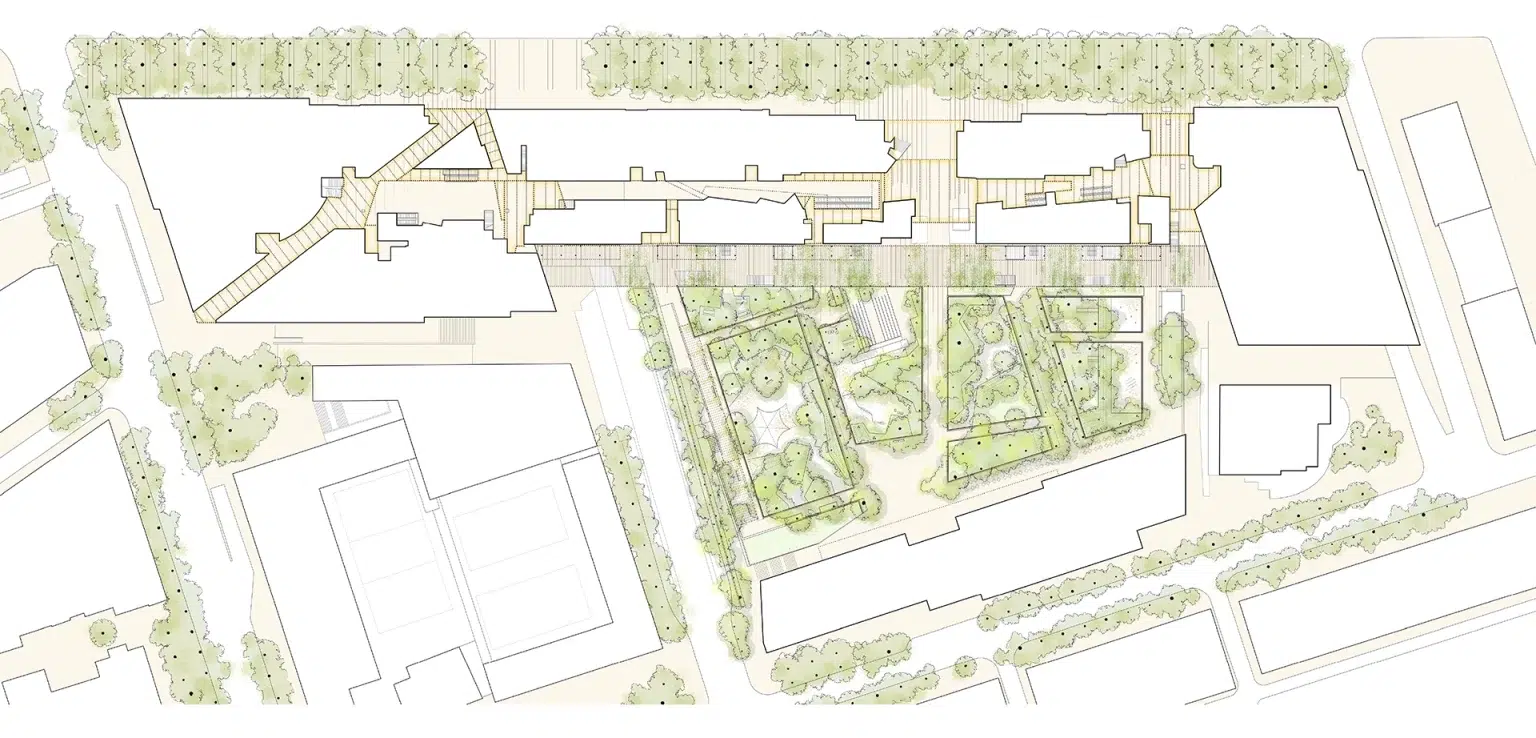
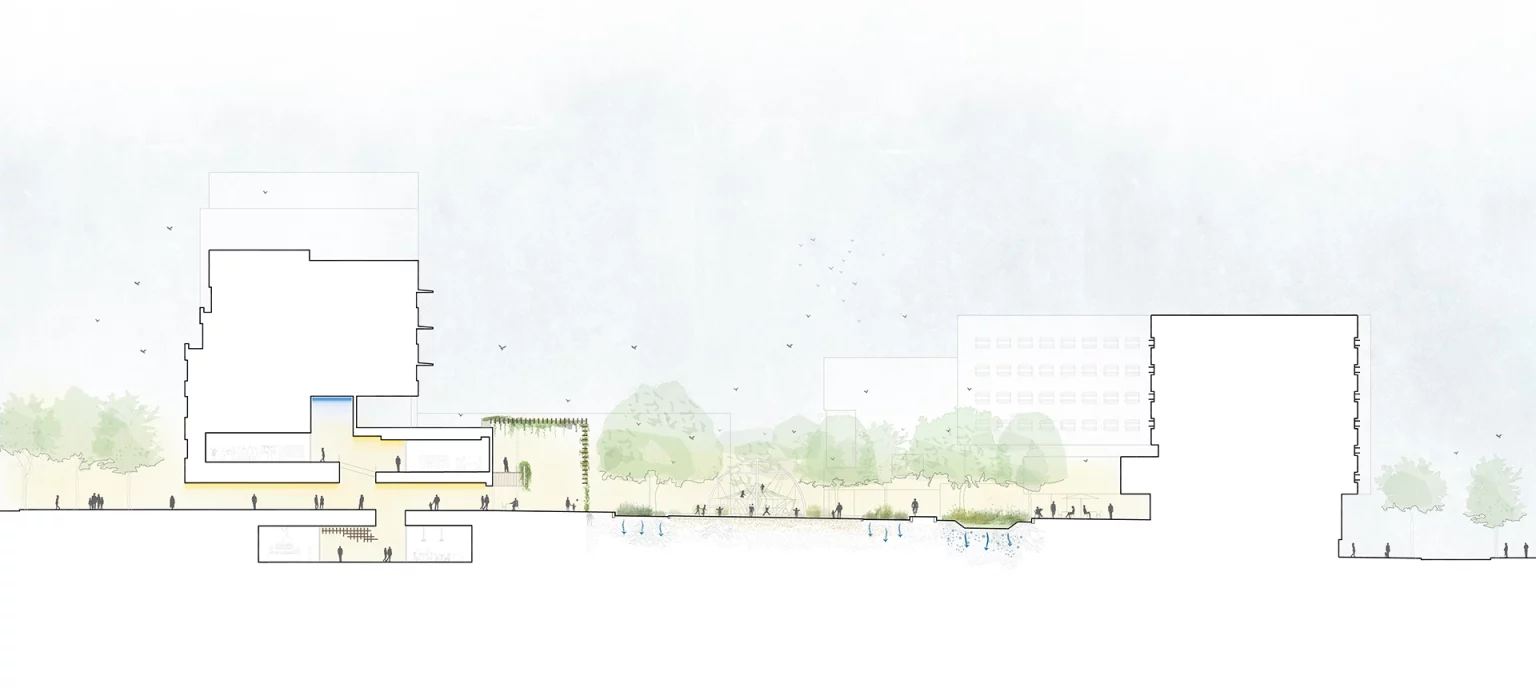
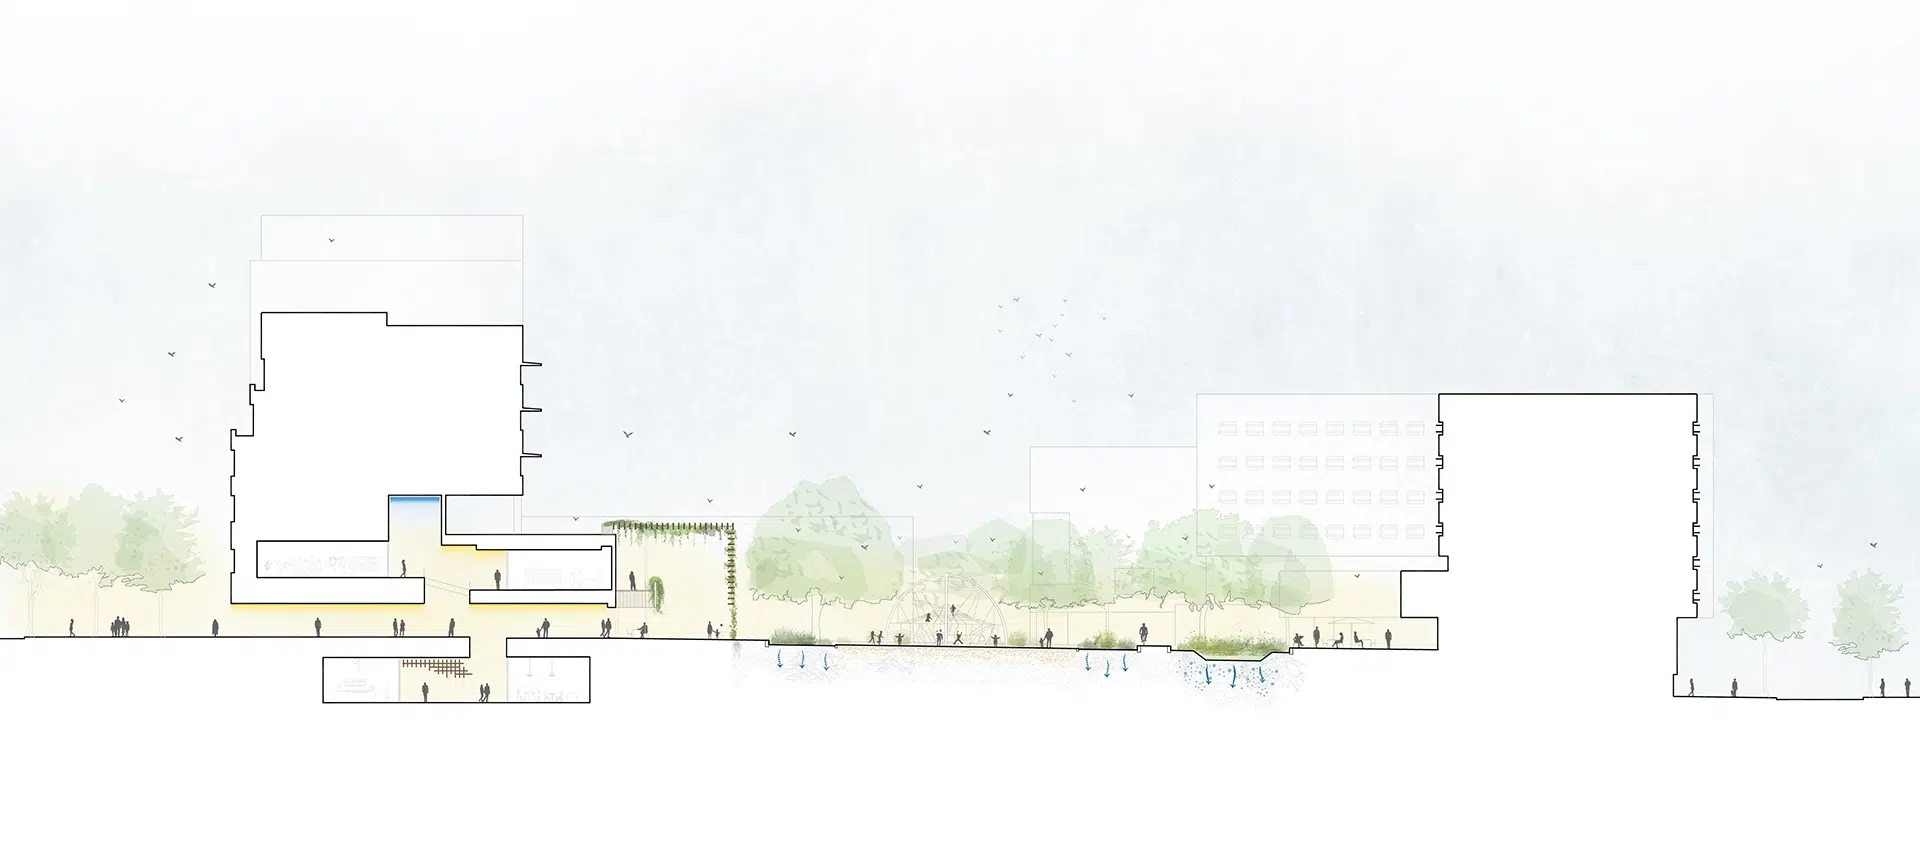
The refurbishment aims to improve connections between Avinguda Diagonal, the shopping centre and the inner gardens of the block. It focuses on the main open spaces: the Jardins de Sant Joan de Déu; the internal spaces of the shopping centre, understood as continuous circulation areas; and a new intermediate space, the Umbracle, which links and organises the ensemble.

© Antonio Navarro Wijkmark

Umbracle

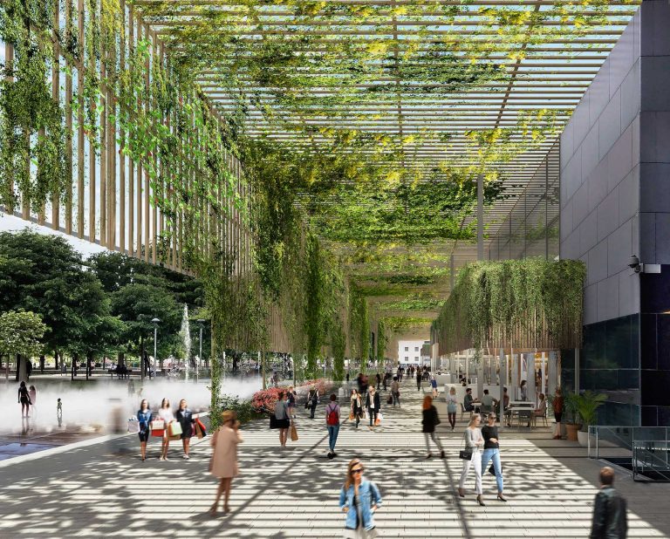
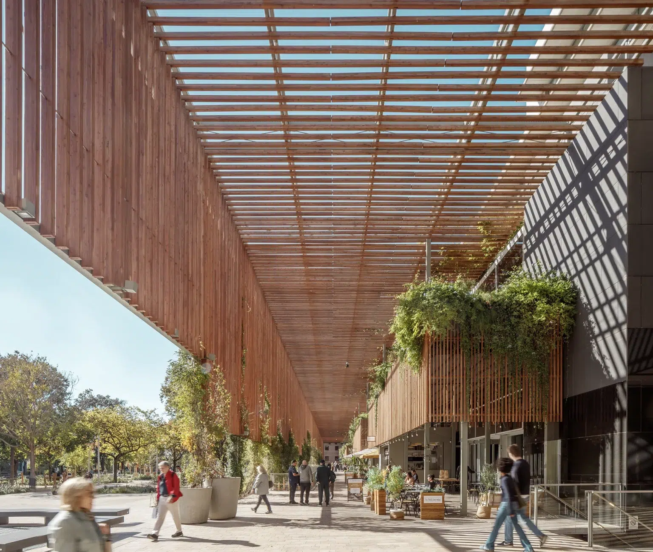
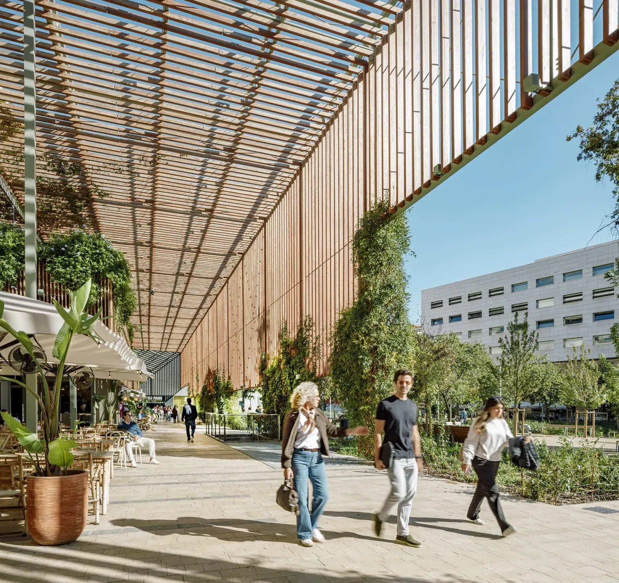
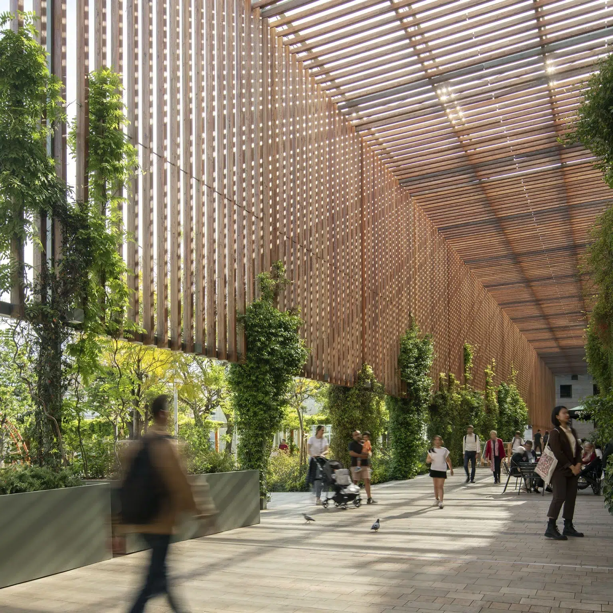
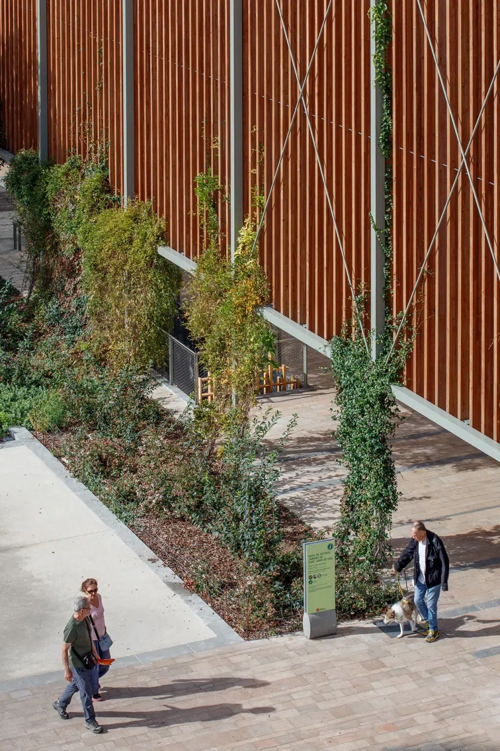
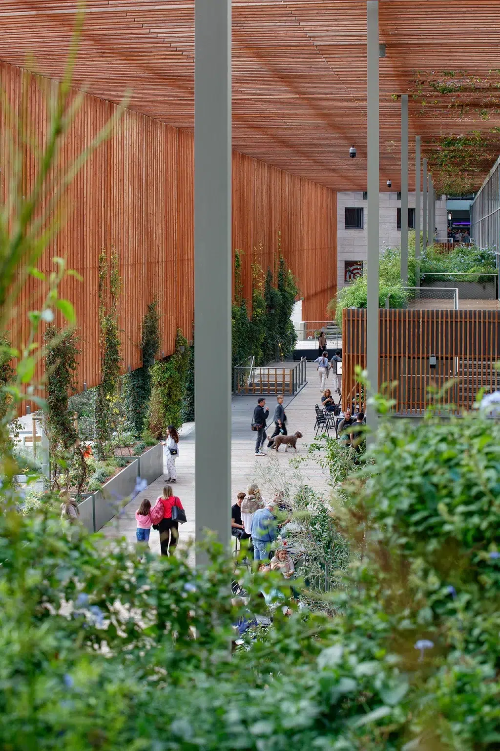
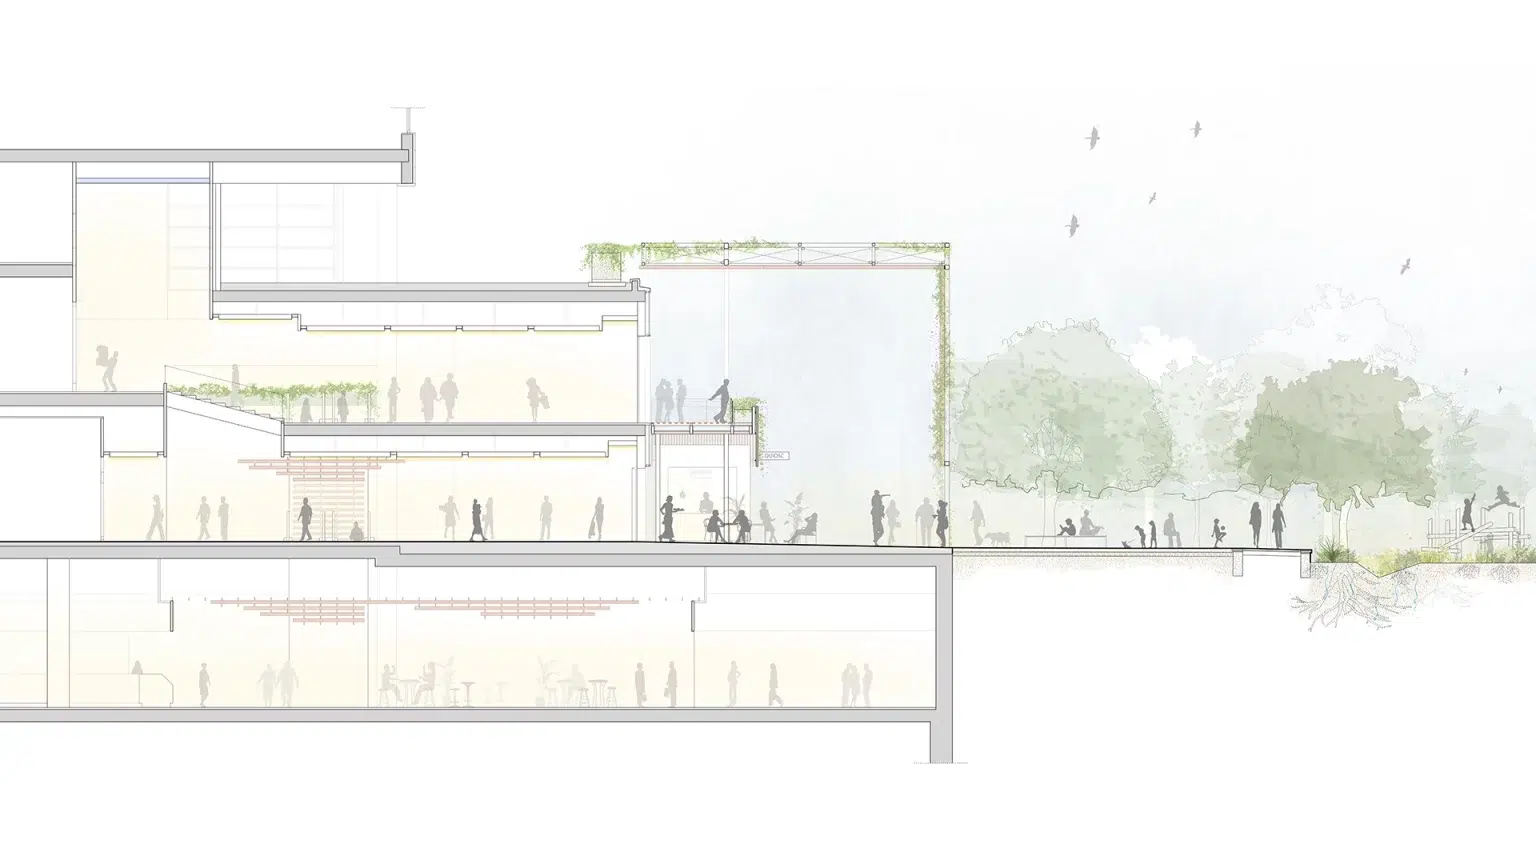
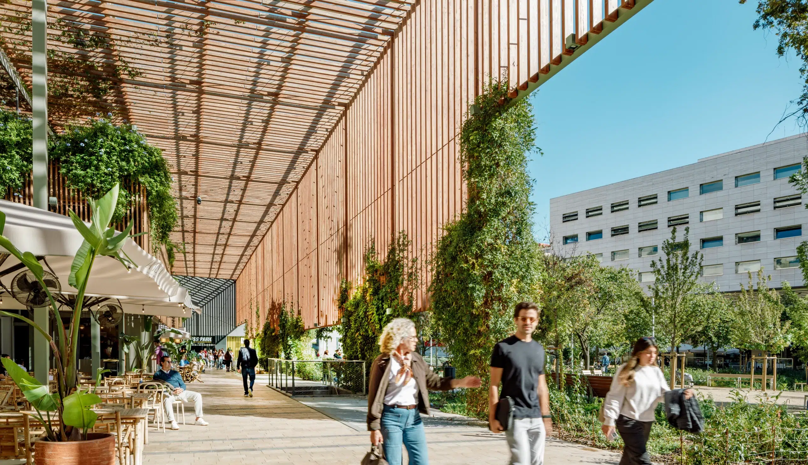
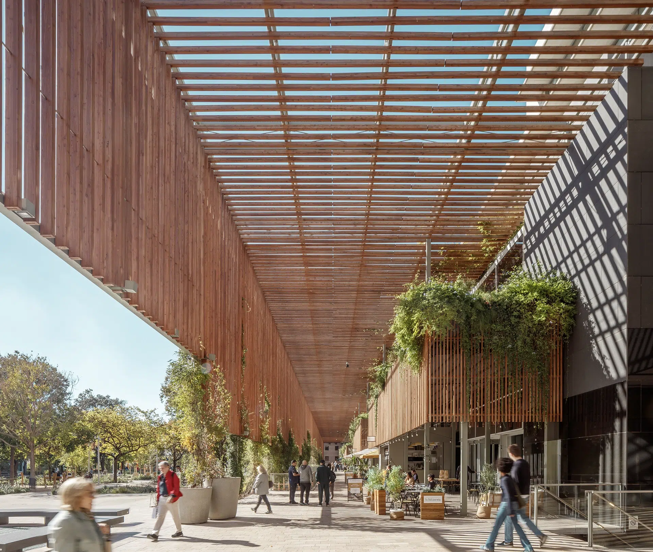
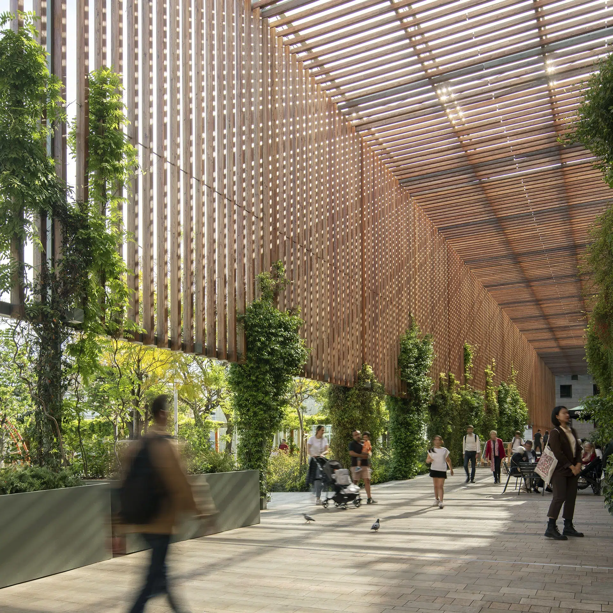
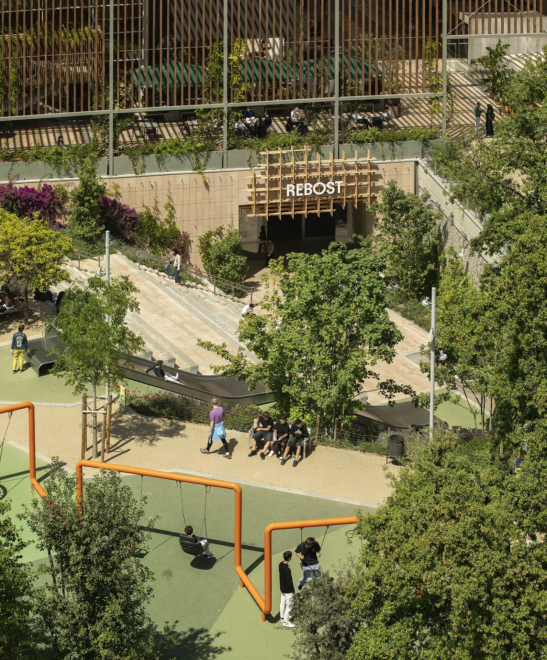
Umbracle is conceived as a transitional space between L’illa and the Sant Joan de Déu gardens, occupying an area that had previously become a barrier and a residual back-of-house condition. It is formed by a lightweight steel structure covered with timber slats and vegetation.

It provides solar protection to the southern curtain wall façade—previously shaded by awnings—reducing the building’s cooling demand. At the same time, it reorganises the restaurant programme beneath new elevated walkways, generating a shaded landscape in direct contact with nature. This space not only connects the interior with the gardens and Avinguda Diagonal, but also articulates the three levels of the shopping centre.

© DELRIOBANI

Gardens

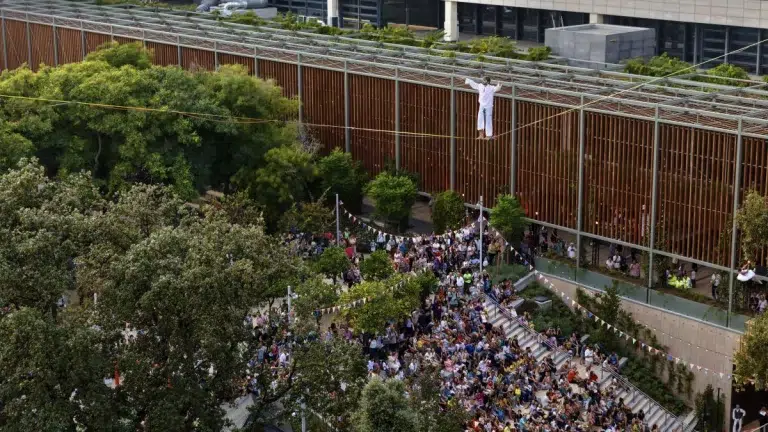
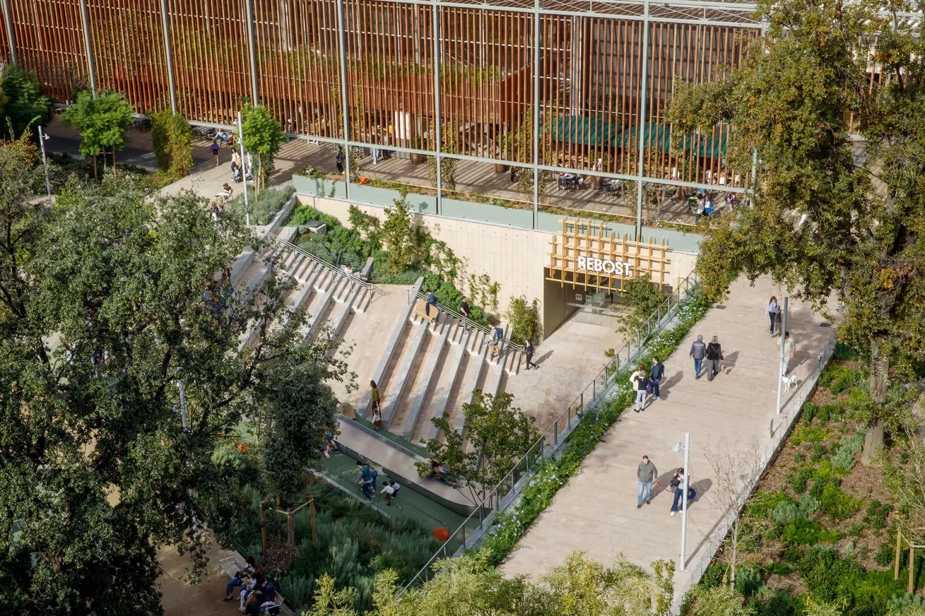
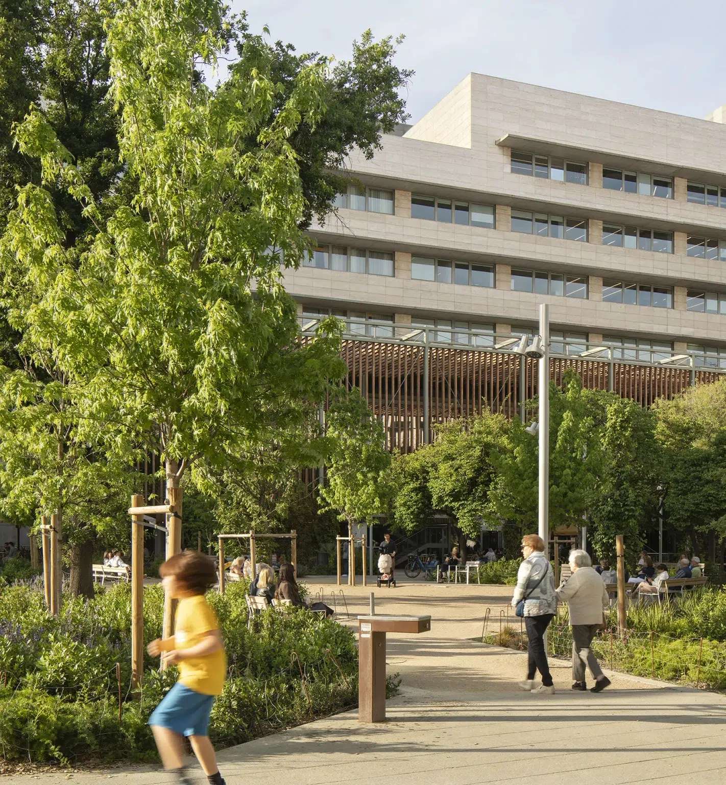
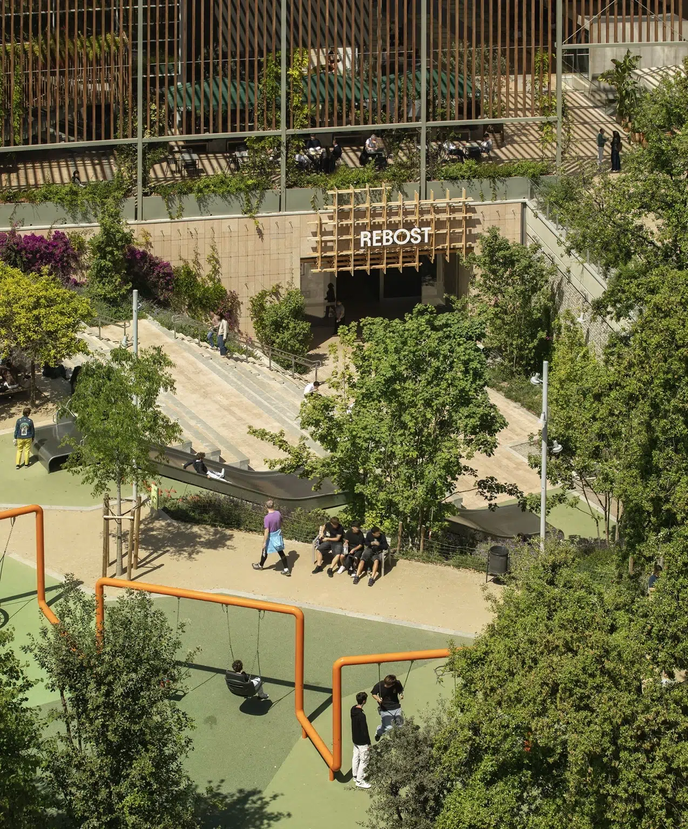
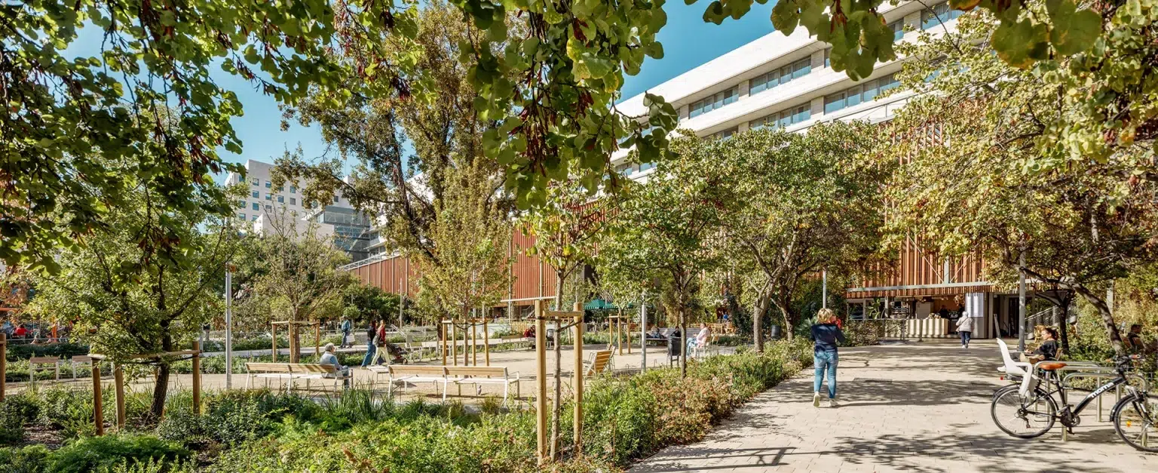
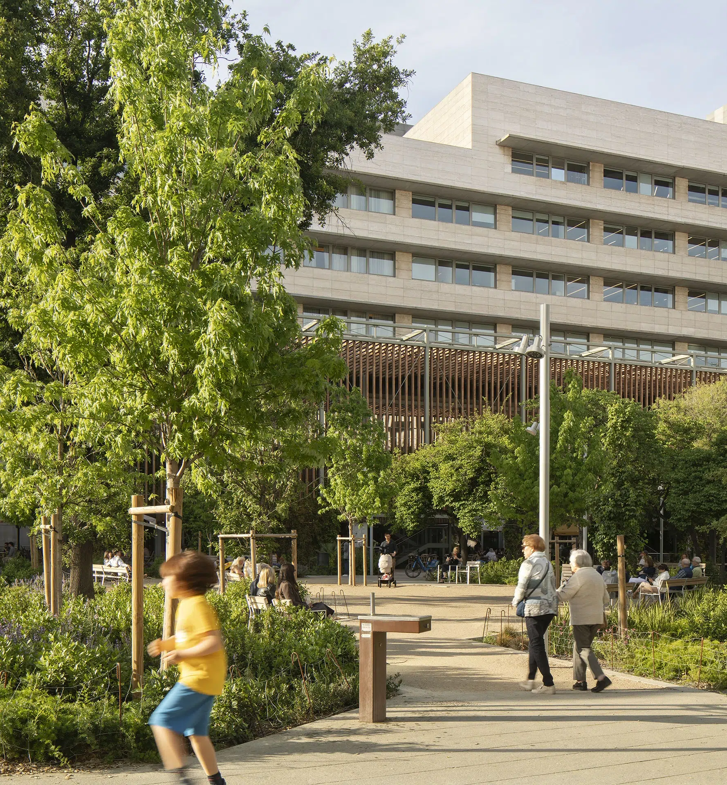
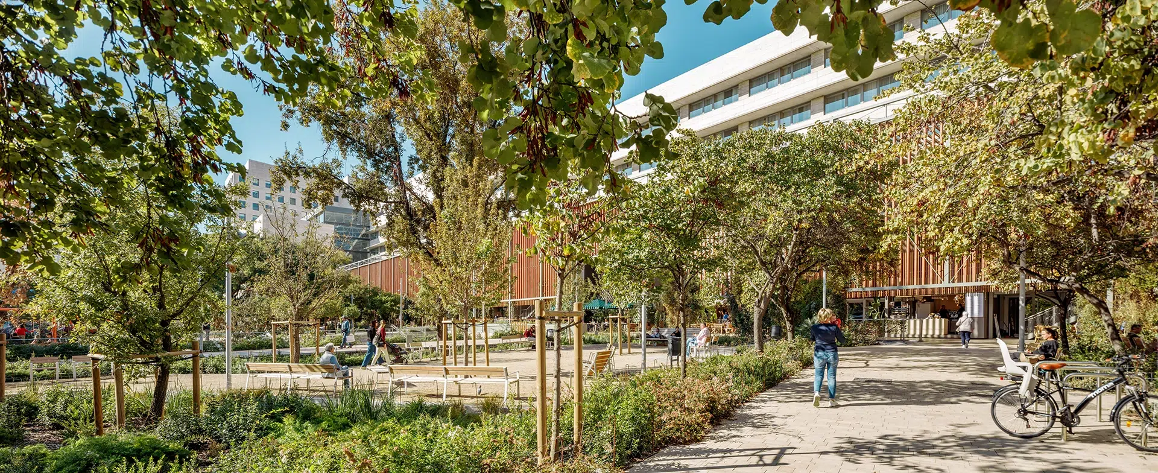
Externally, the refurbishment of the Sant Joan de Déu gardens follows a strategy of respecting the original path layout while enhancing areas for gathering and children’s play, improving landscaped zones, and strengthening existing vegetation to promote biodiversity. The design seeks to intensify social activity through the provision of programme and equipment, defining four distinct environments: a play landscape that allows children to climb up into the tree canopy; a dynamic zone with large-scale swing and slide structures; a relaxed area with varied seating; and a water-play space which transforms into an ice rink during winter.

The gardens, anchored by their existing mature trees, are enriched with new planting, warm and efficient lighting, and a sustainable drainage strategy (SUDS) that enables 100% rainwater infiltration. Within one of the garden areas, a new amphitheatre is introduced as a space for gathering, lingering and events, establishing a new connection between the gardens and level -1, known as Rebost, of L’illa Diagonal.

© DELRIOBANI
© DELRIOBANI

Interior “sky”

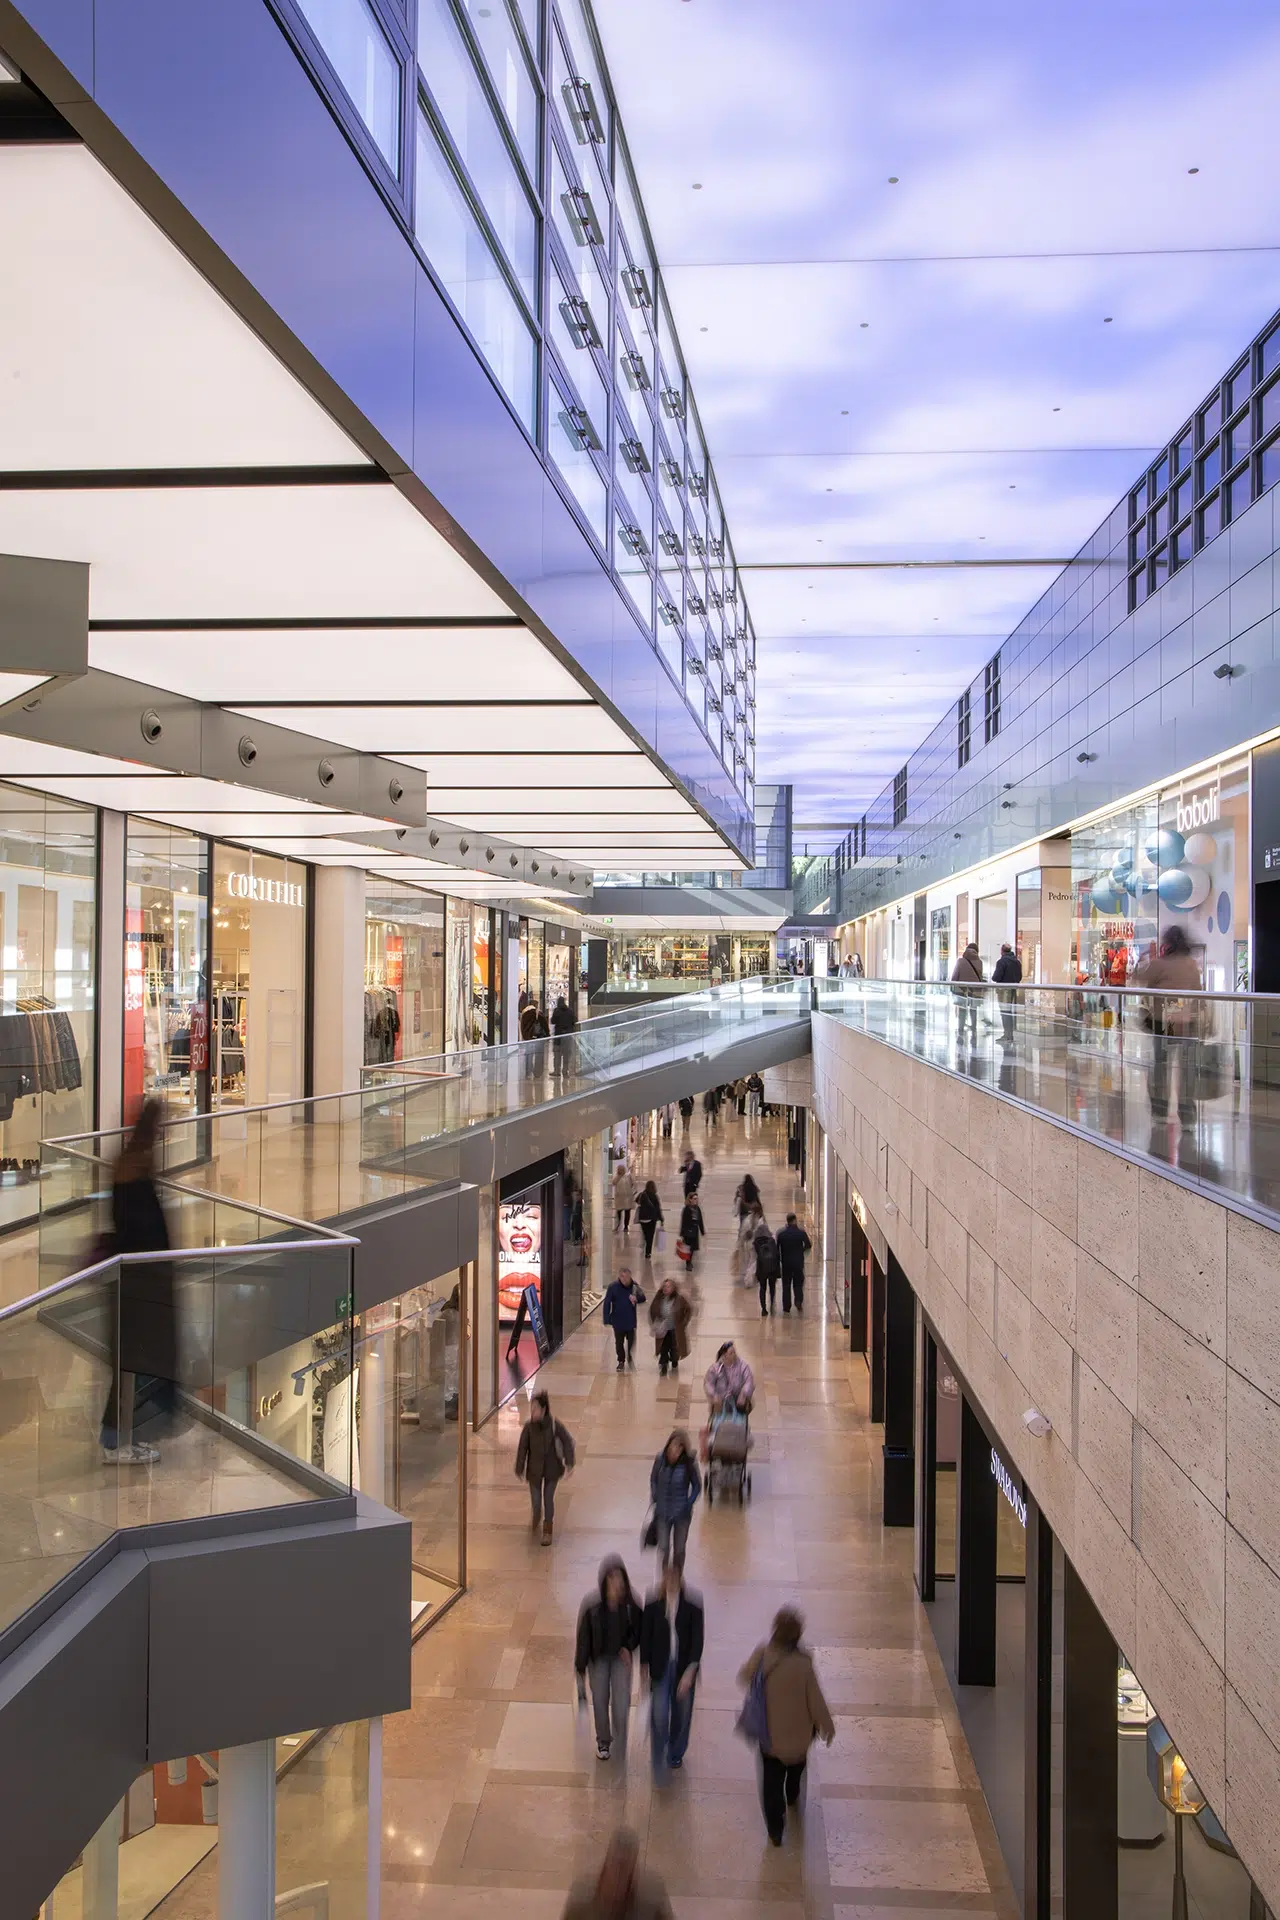
Finally, the intervention extends to the interior spaces of the shopping centre, treating them as a continuation of the exterior landscape.

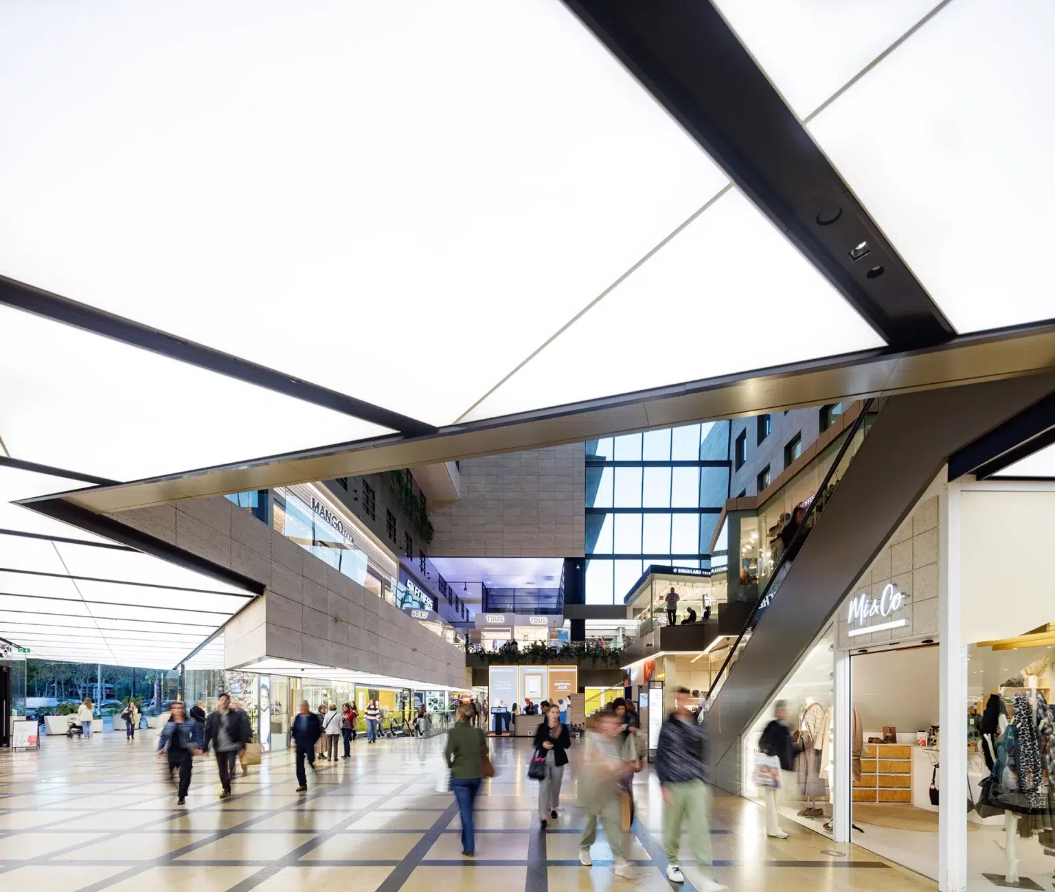
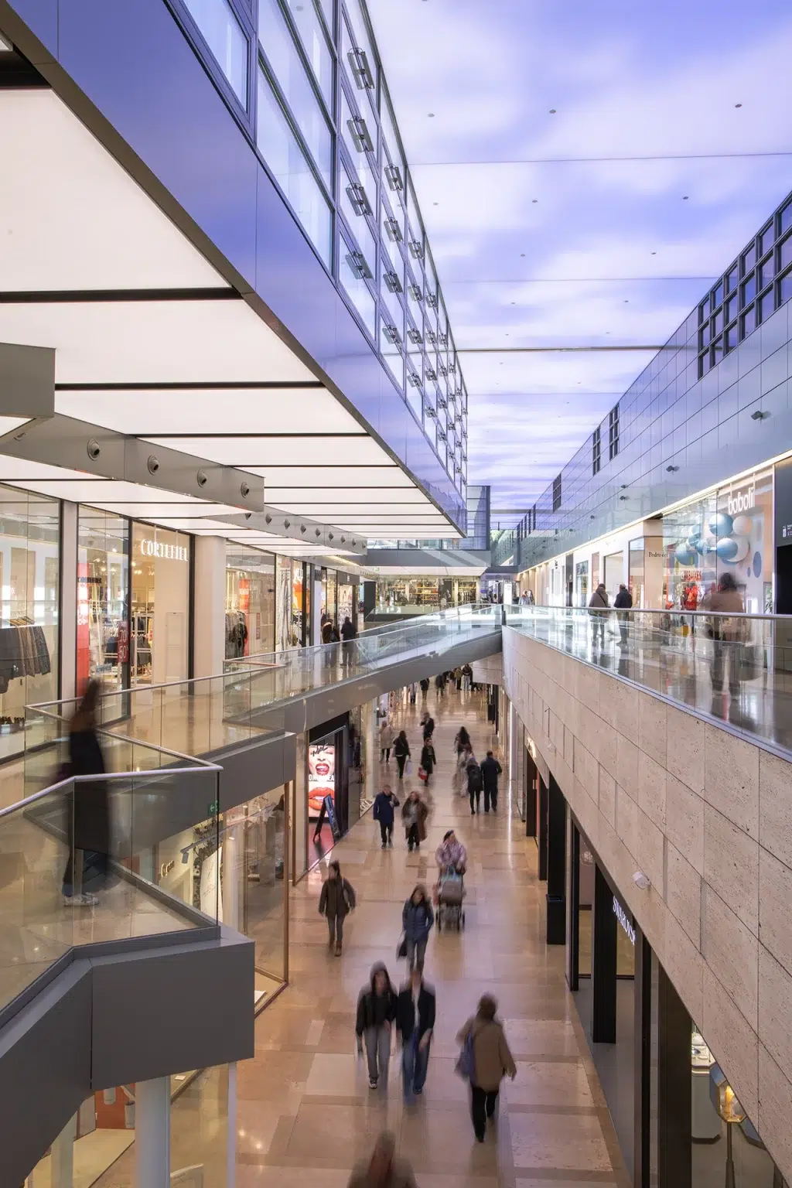
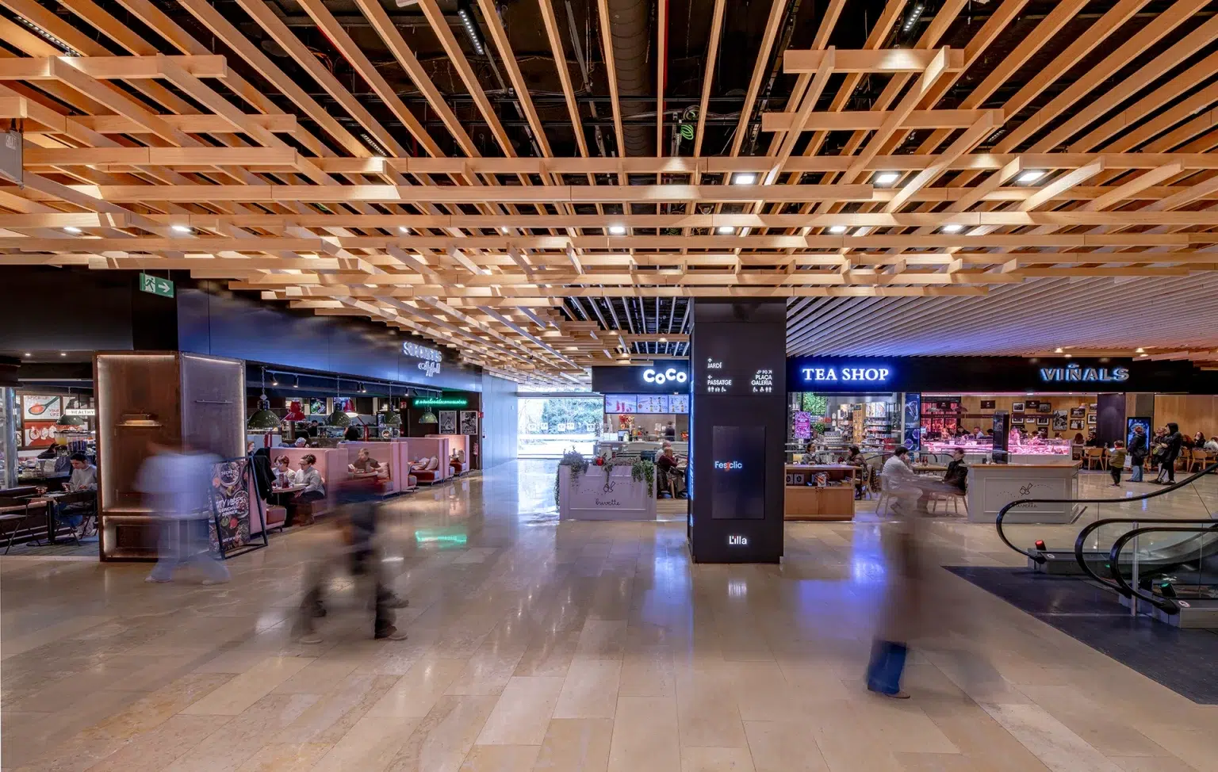
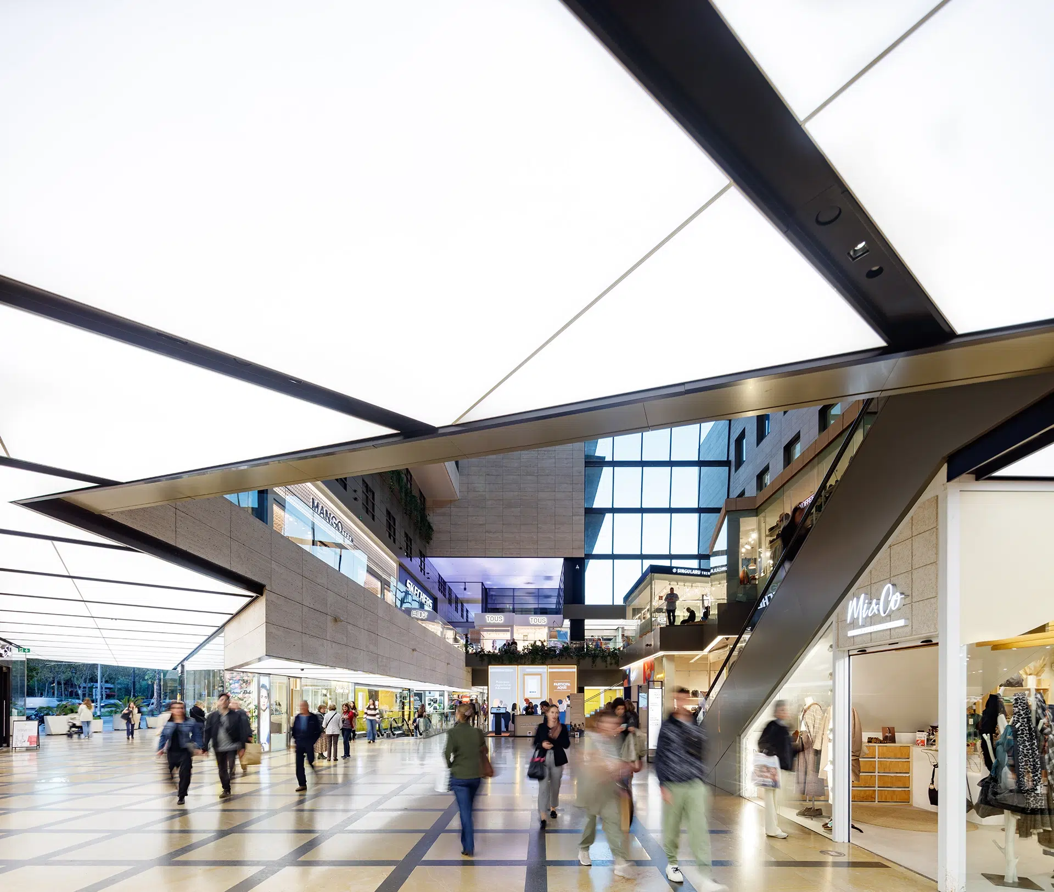
Walls—shopfronts and stone cladding—and the original flooring are preserved due to their inherent quality. The main transformation focuses on the ceilings, which had been progressively altered over time. These are reimagined as “skies”, redefining the interiors as “open” spaces.

Existing suspended ceilings are replaced with new “sky” surfaces that integrate lighting systems and are designed according to the specific character of each zone, composing an interior landscape that reinforces the identity of the different areas—Galeria, Plaça, Rebost and Passatge—while improving orientation and visibility from the surrounding streets.

The Rebost and Passatge “sky” becomes a sculptural timber ceiling that introduces warmth and enhances visitor comfort. In contrast, the Galeria and Plaça are flooded with light through high-tech systems, including luminous ceilings and LED screens, improving spatial perception and user experience.

At the same time, the upgrade of lighting systems and HVAC installations has improved the building’s overall energy performance.

Identitat i coherència del conjunt

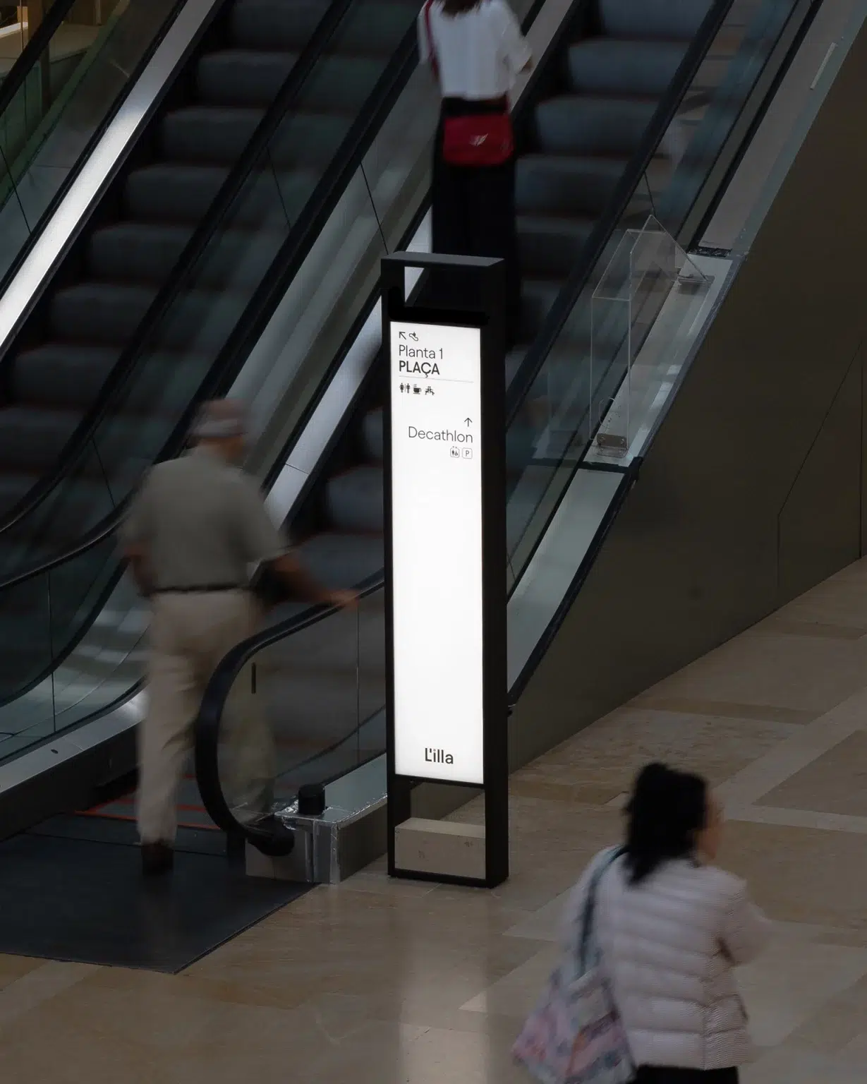
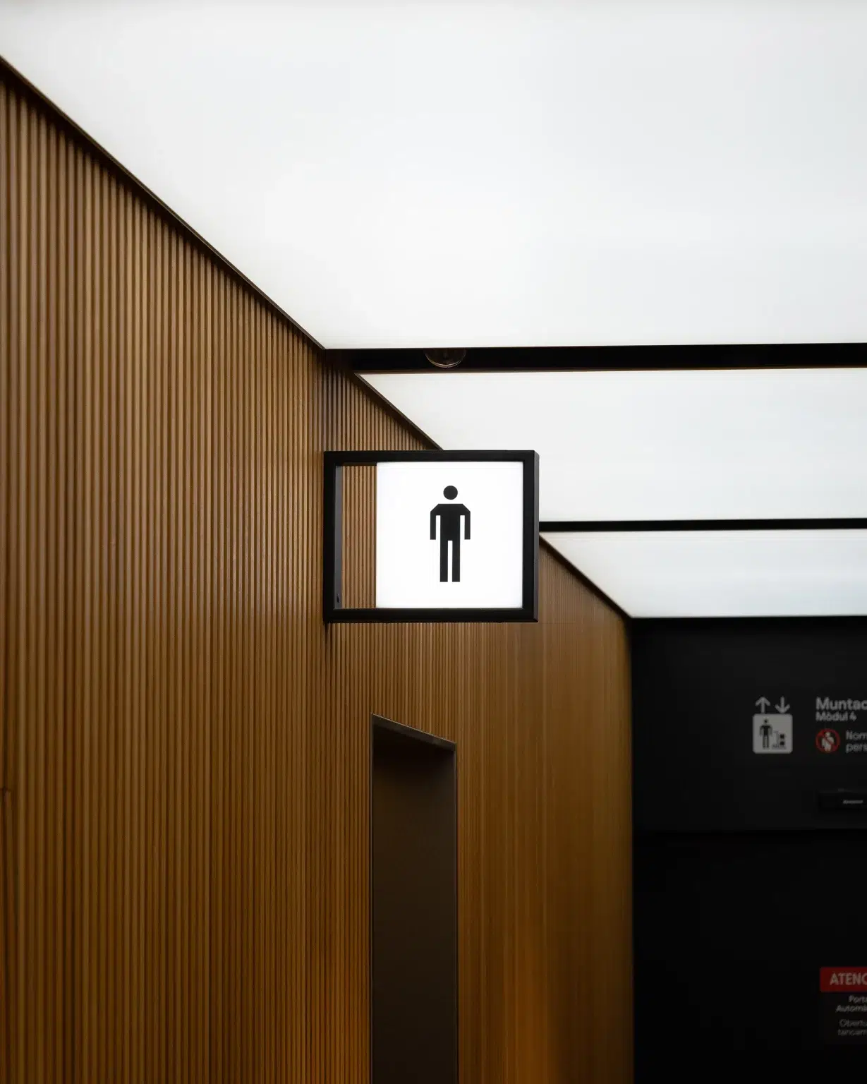
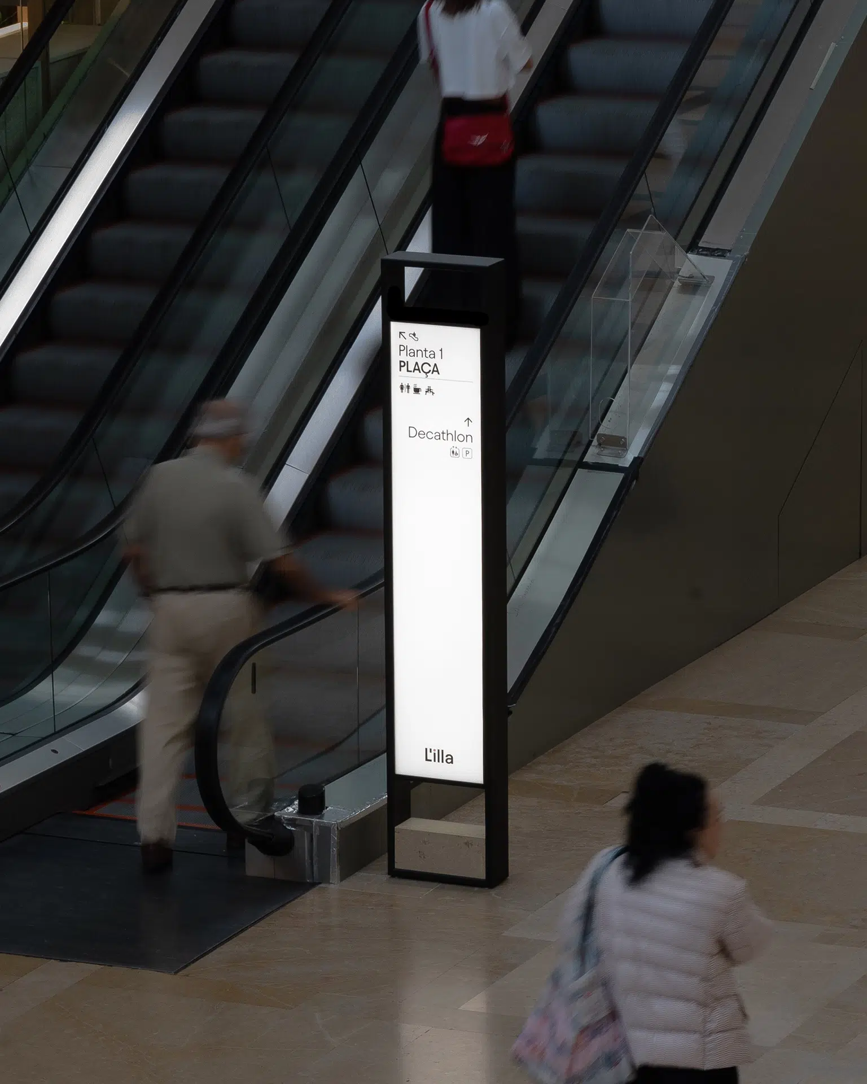
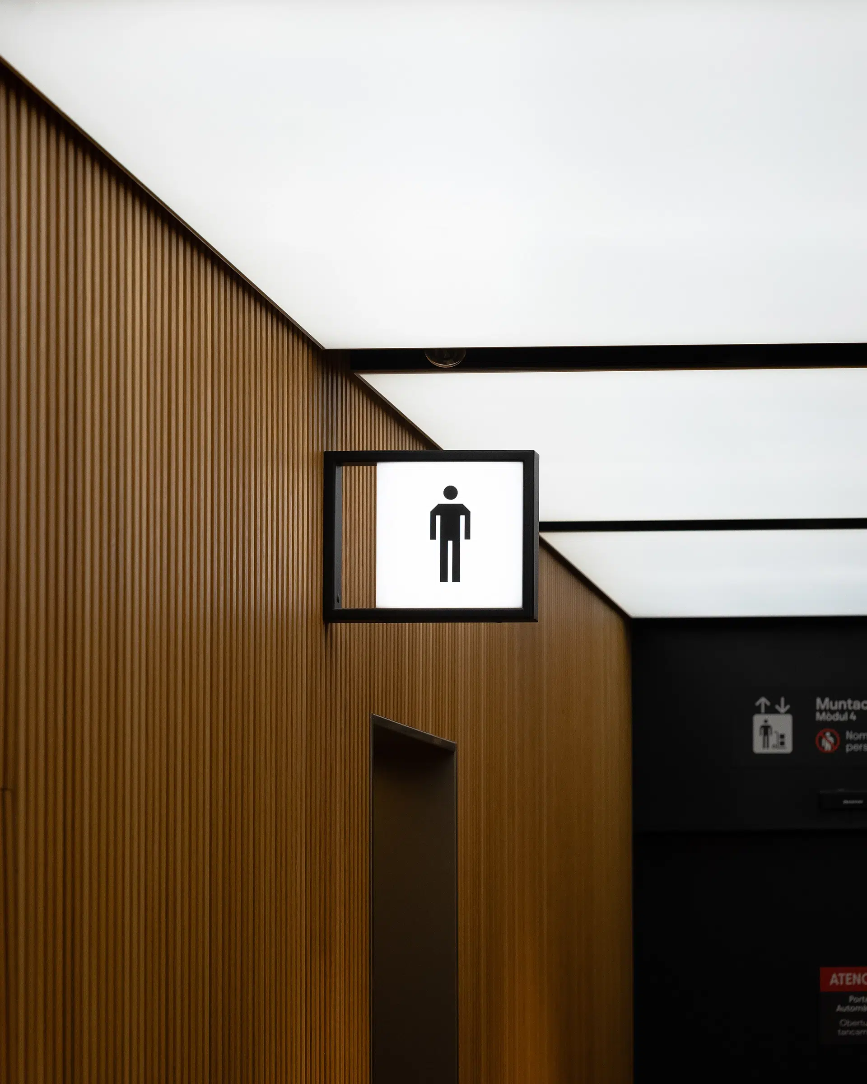
The intervention also includes the renewal of the wayfinding and signage system, conceived as an integrating element that ensures visual coherence and reinforces the identity of the ensemble. In parallel, new rest areas have been created and the service facilities have been upgraded to improve visitor comfort, aligning them with current requirements for sustainability and energy efficiency. These interventions, although less visible, are essential to ensure the proper day-to-day functioning of the complex and its adaptation to contemporary patterns of use.

© Avanti Studio / Aramis León