menuclose
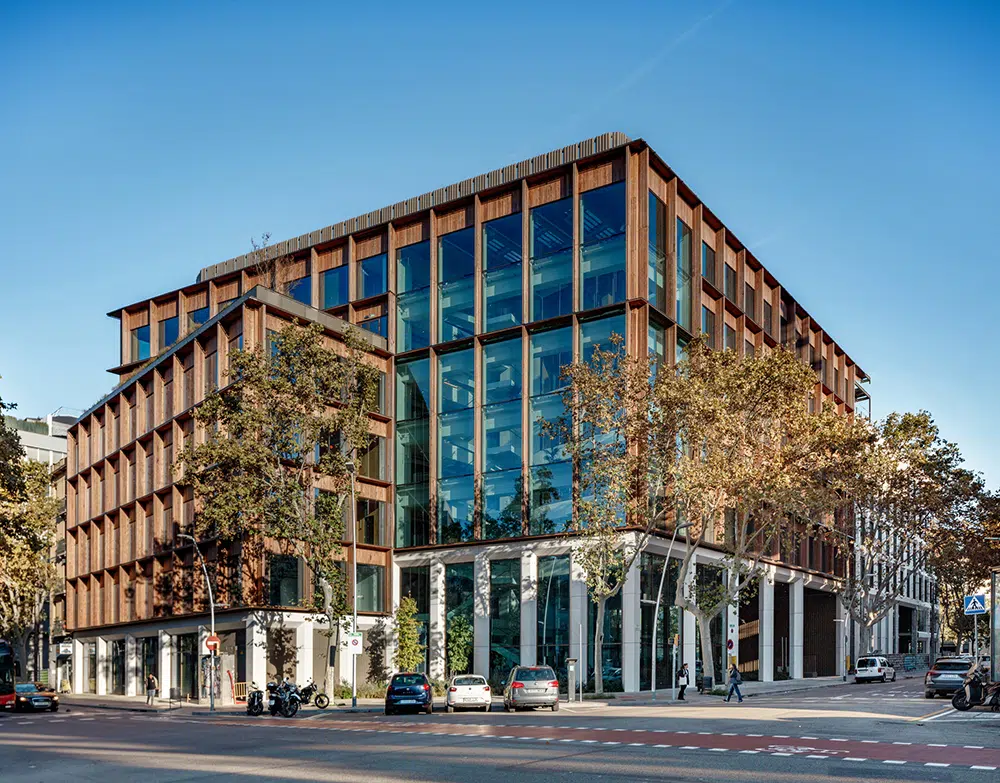
Office building at 64 Pamplona Street in Barcelona's 22@ district.

The first office building in the 22@ district to obtain the PAS2060 certification, featuring a timber structure and envelope, terraces in contact with vegetation, and designed to minimize environmental impact while enhancing user comfort.

Oficines Inspire a Barcelona

Oficinas Inspire in Barcelona

Inspire Offices is a 15,385 sqm state-of-the-art office building developed by Glenwell Group and designed by Batlleiroig in 22@. An innovative and flexible proposal, designed to be carbon neutral. It creates a natural working environment focused on the user's wellbeing, making the building a benchmark in sustainability, obtaining the highest certifications available on the market, such as LEED Platinum, WELL Platinum, Smartscore Gold, Wiredscore Gold and PAS2060.

Authors

Batlleiroig Arquitectura. Enric Batlle Durany, Joan Roig i Duran, Albert Gil Margalef, Helena Salvadó Giné, Meritxell Moyà Vilalta – Architect

Team

Cristòfol Tauler Bennàsar, Edurne Oyanguren Zorita, Xabier López Corres – Architect / Agnès Parcerisa Giné – Architect and BIM Manager / Yago Cavaller Galí – Agricultural engineer and environmentalist

Collaborators

G+R Structures – Structural engineering, PGI Engineering – MEP engineering, ENAR Envolventes Arquitectónicas – Facade, G3 – Building engineers, AB2 Servicios de Ingeniería – Engineering

Promoter

Glenwell Group

Location

Construction company

Certis obres i serveis

Project status

Built

Certifications

LEED Platinum V4, WELL Platinum

Start date

2023

Finish date

2025

Scope

2421 m2

Built area

15385 m2

Outdoor area

1604 m2

A strategic location

Inspire offices are located in Barcelona, in the 22@ area, one of the most innovative, technological and sustainable district in Spain. The site is well communicated and surrounded by services, in which Batlleiroig has made a historical and patrimonial reading of the “intangible”, respecting the original agricultural traces of the plot and promoting the pre-existences of the 22@ area.

© batlleiroig

An innovative design characterised by its materials, modulation and permeability

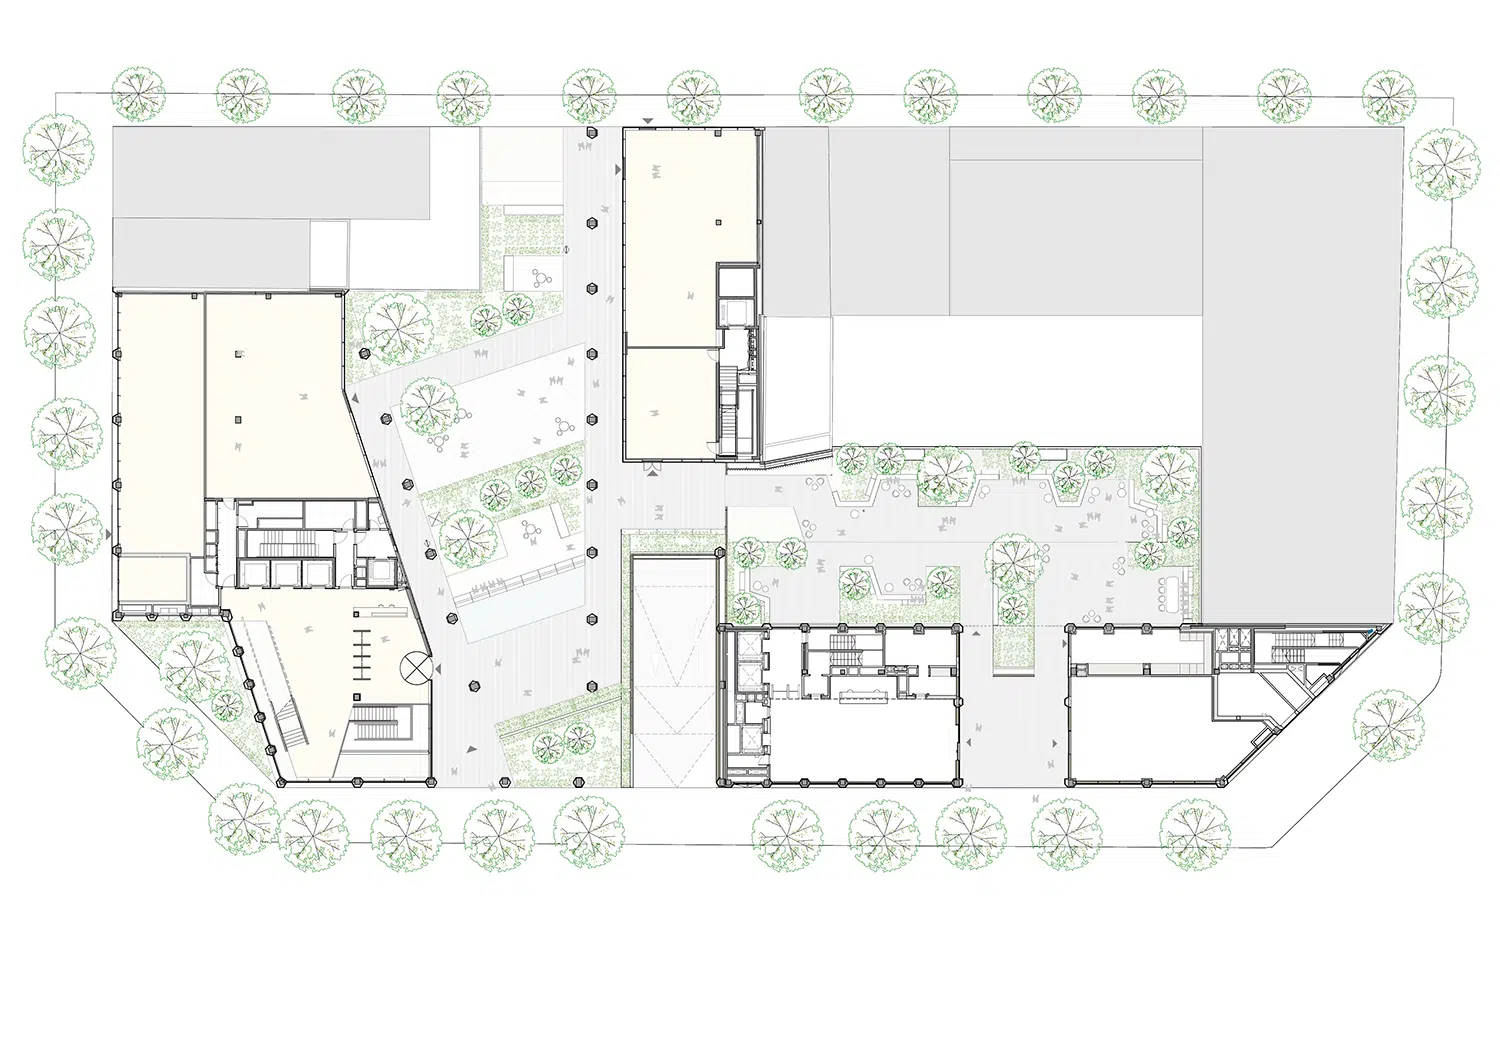
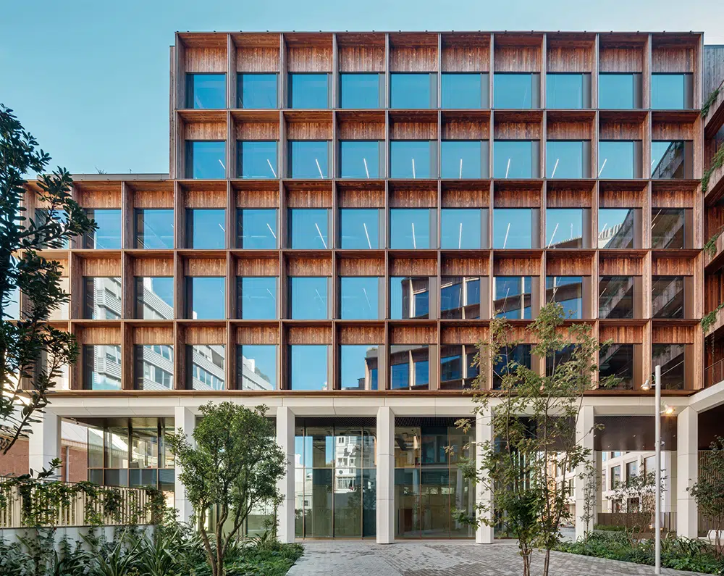
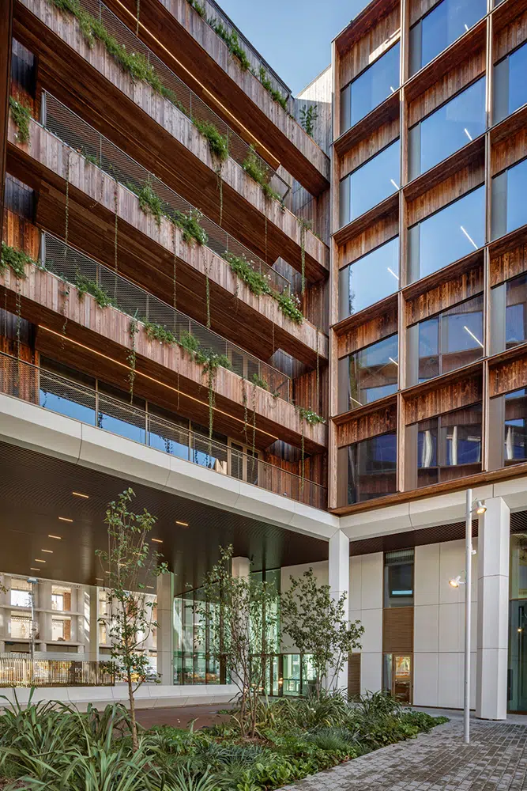
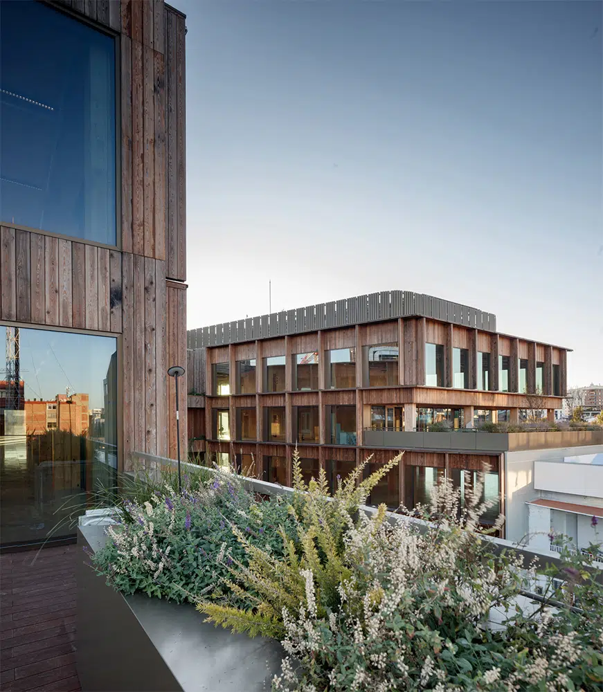
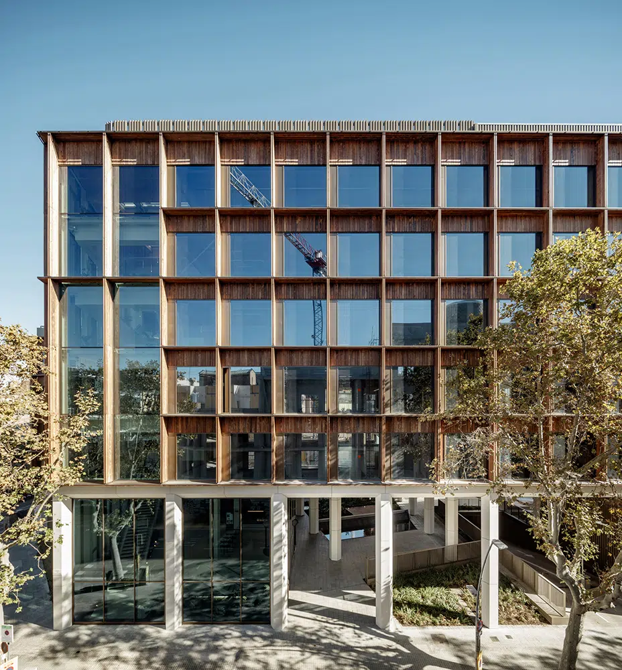
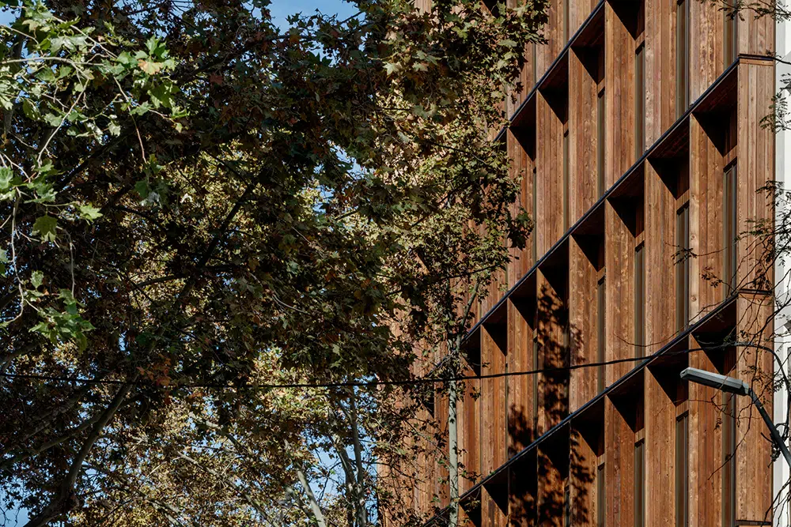
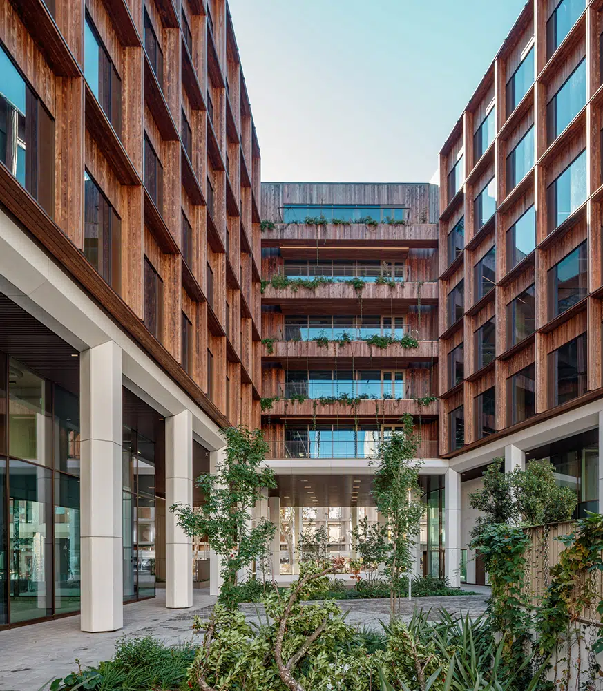
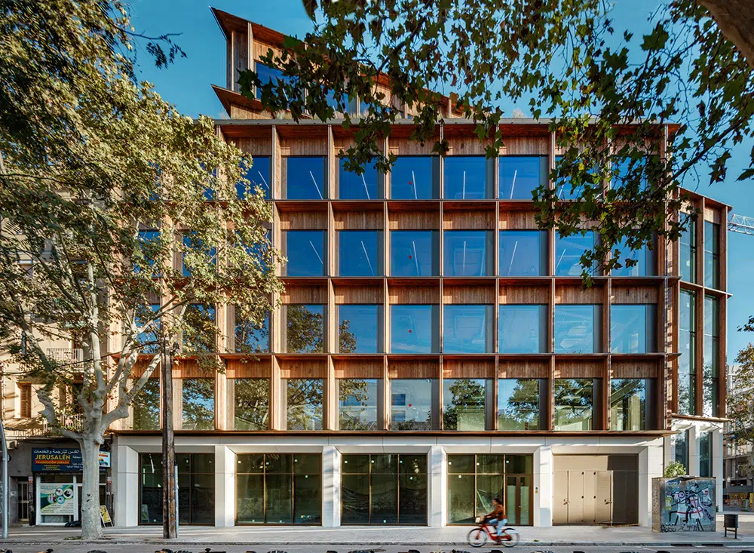
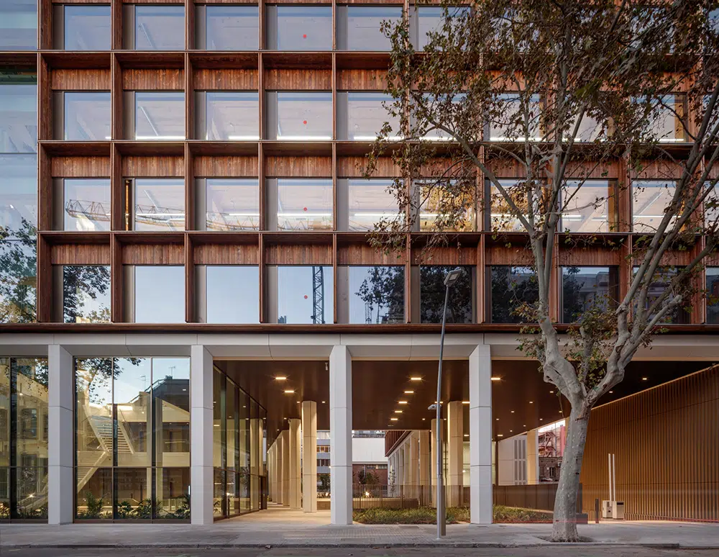
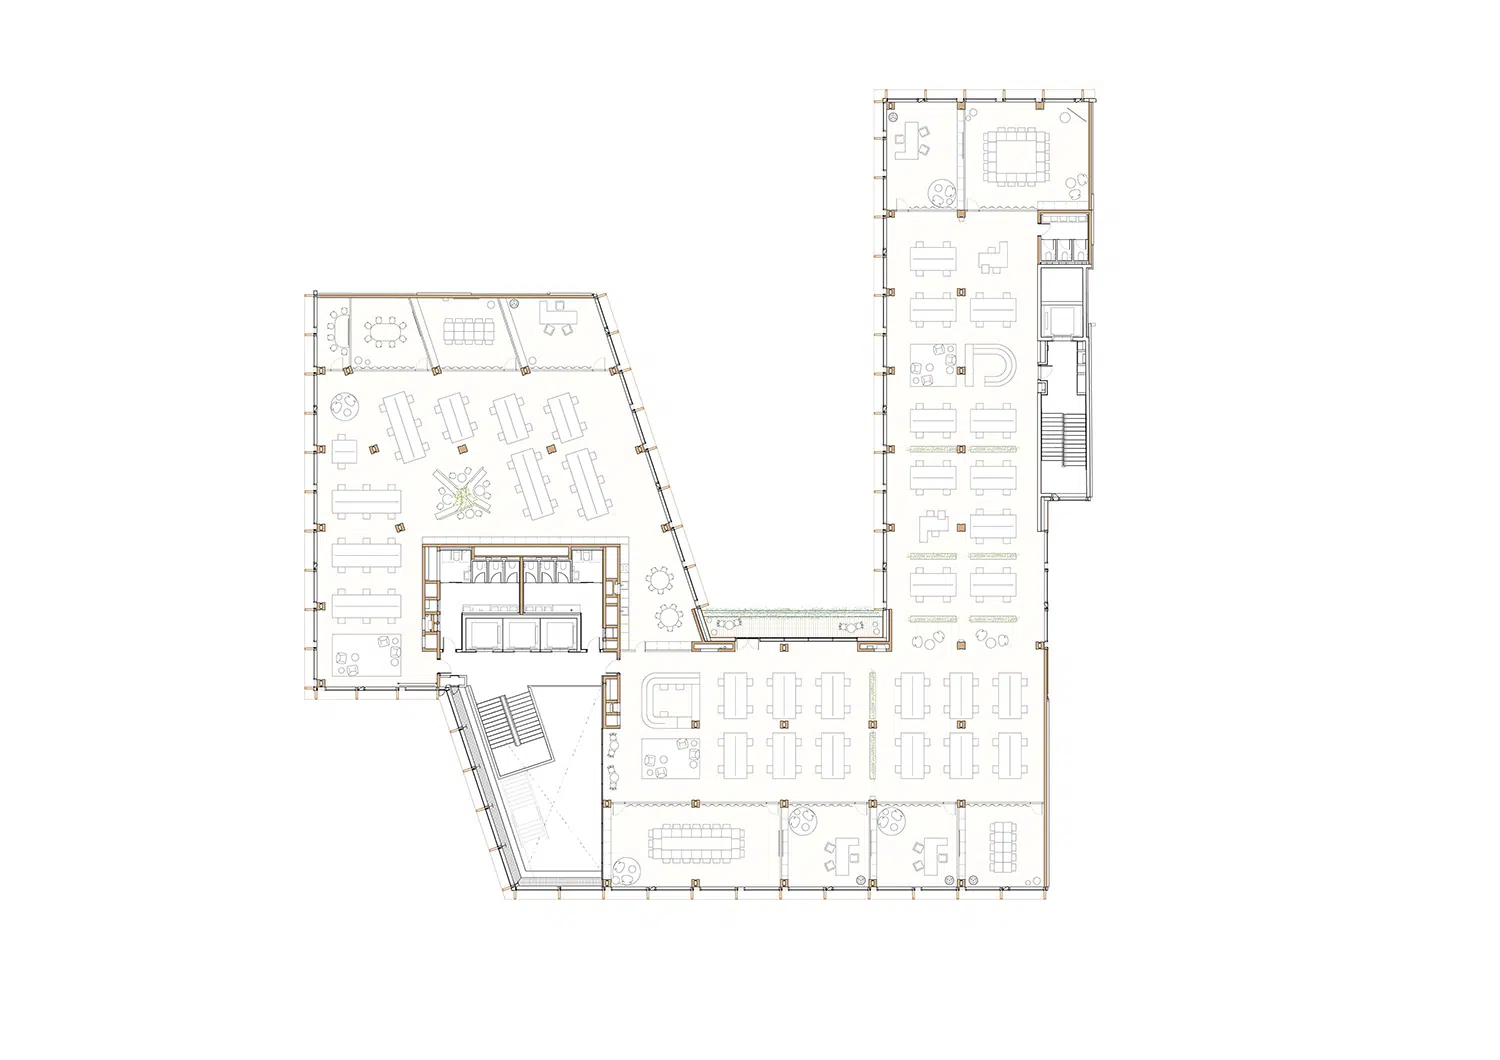
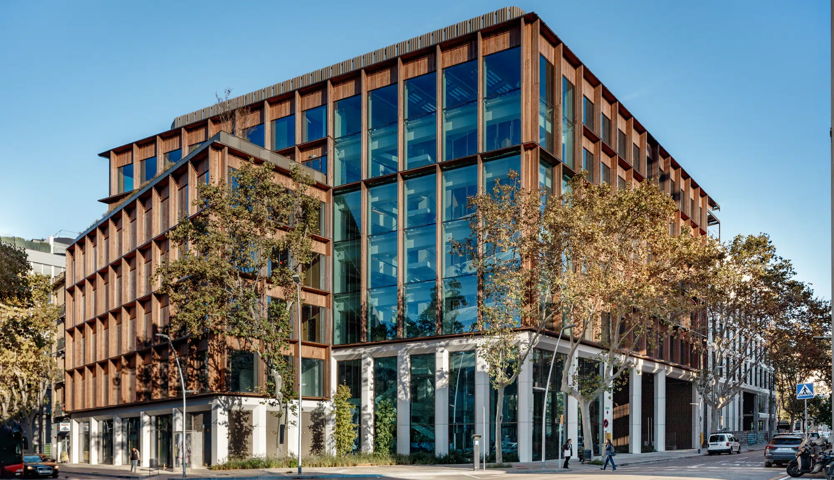
Inspire’s innovative image is composed of a modular façade of charred wood and a concrete plinth clad with marble dust panels that simultaneously supports the complex and forms the distinctive entrance porch. The height of the plinth and the modulation of the façade progressively reduce its size towards the existing buildings, integrating the project into its surroundings and blurring the chamfer thanks to the permeability of the ground floor, which allows access to the garden to be perceived. Inspire offices have 15,385 m² organised in a U-shaped volumetry, which surrounds and welcomes the interior garden. The building is distributed over six floors of offices with green terraces, adding to the garden space a total of 1603 m² of outdoor space. In addition, the project offers multi-purpose rooms, commercial premises, a coffee corner and a parking service with approximately 300 parking spaces for cars, bicycles and electric scooters.

Inspire has been conceived as a permeable urban volume that creates a new green space for the 22@ district, while simultaneously integrating an optimal bioclimatic design that maximizes the building’s energy efficiency. © batlleiroig

A garden open to the city on the ground floor

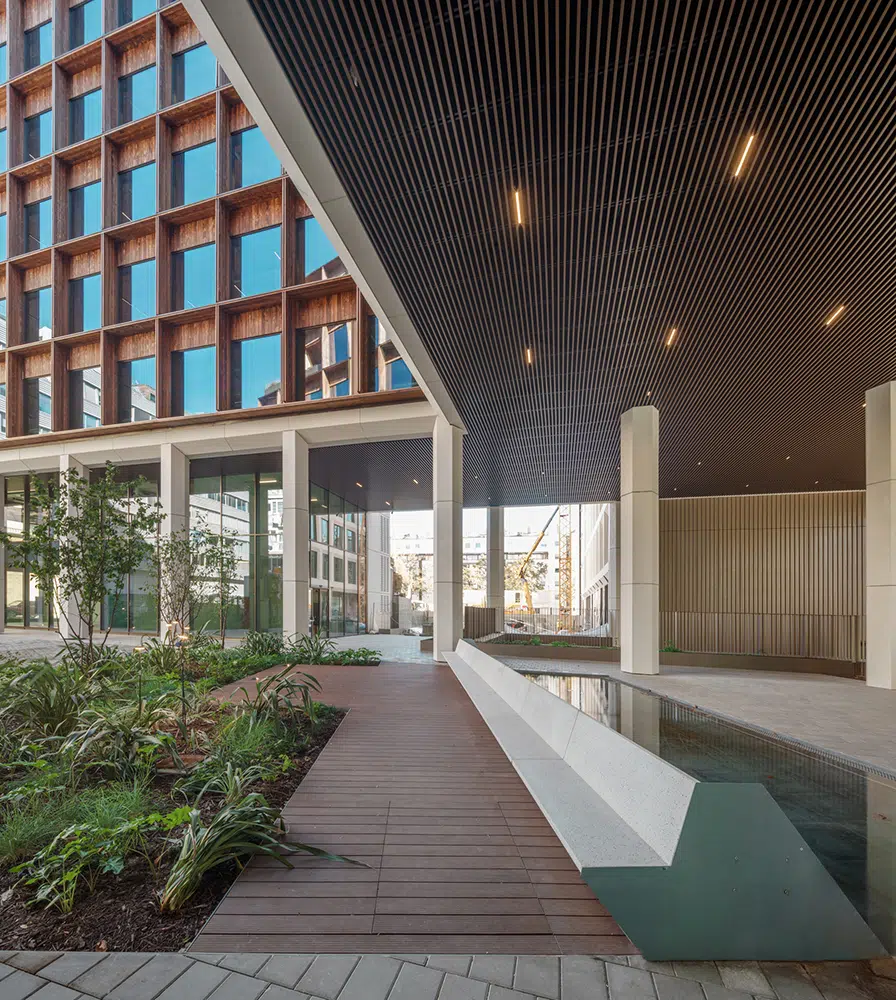
Access to the complex is through a double-height porch that connects to a large garden open to the city, creating a permeable ground floor that promotes biodiversity and encourages habitable green spaces. The user connects visually with a sheet of water located under the porch and surrounded by vegetation, obtaining a sensation of contact with nature from the very first moment. The interior garden forms a pleasant and natural environment surrounded by greenery to rest, relax and encourage social relations. A new public space open to the city, accessible from Calle Pamplona and which can be crossed from the perimeter porch that surrounds it.

© Antonio Navarro Wijkmark

A bright and intuitive lobby

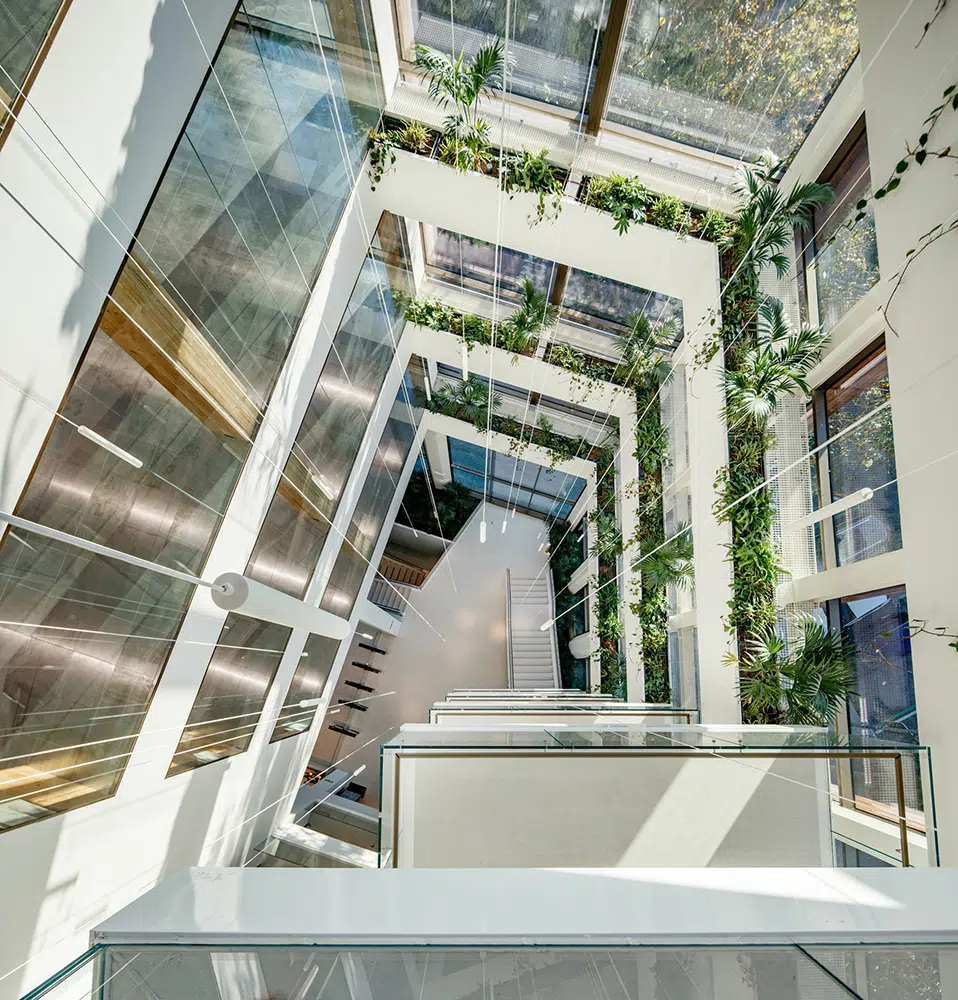
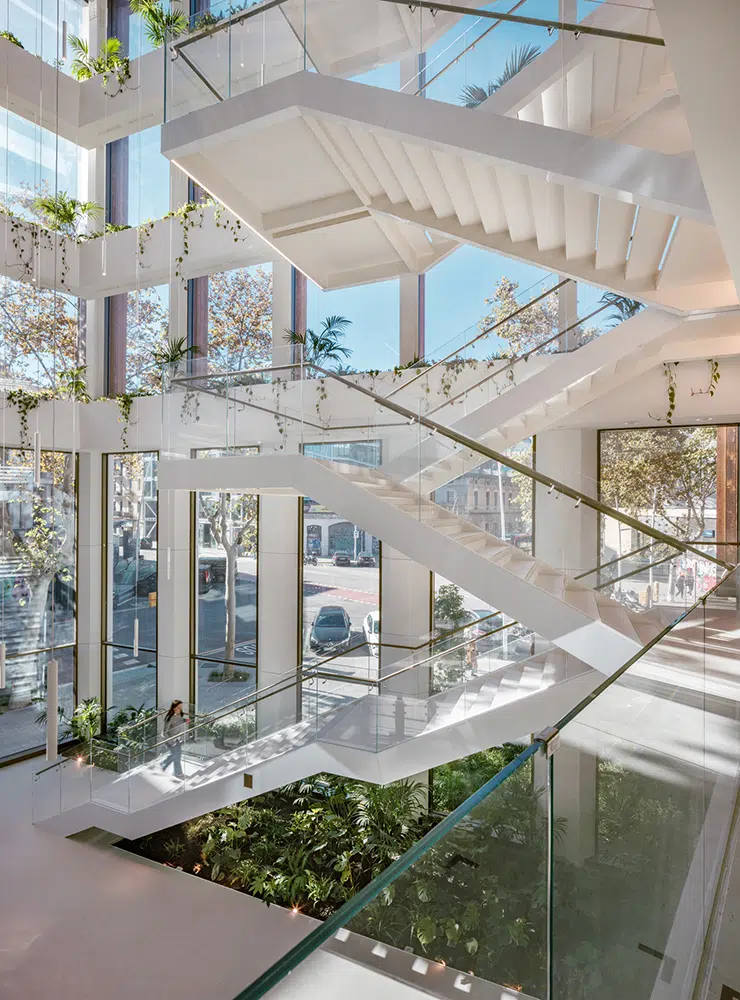
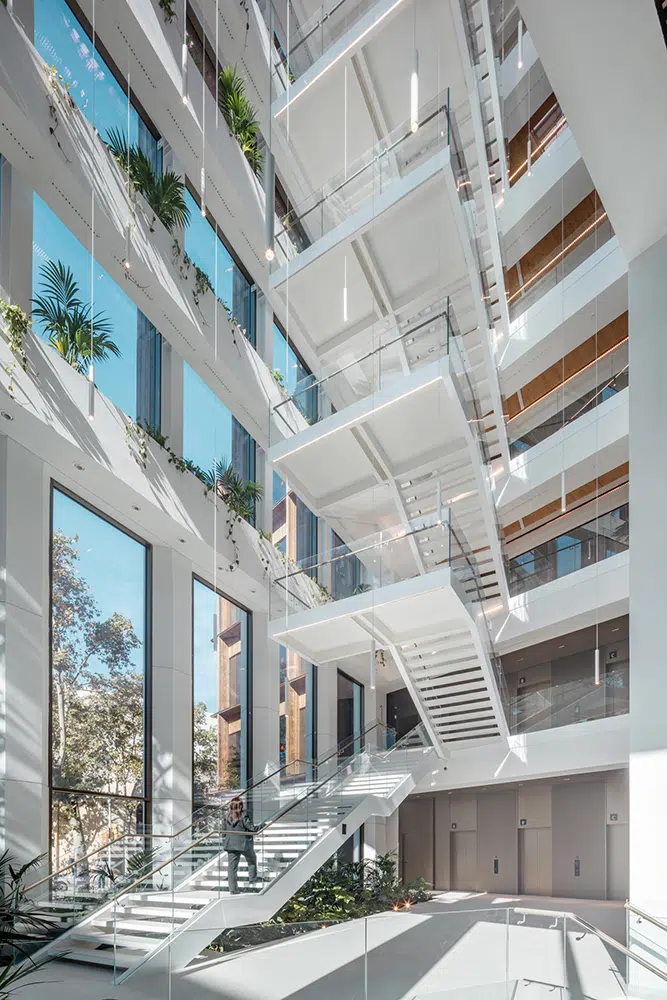
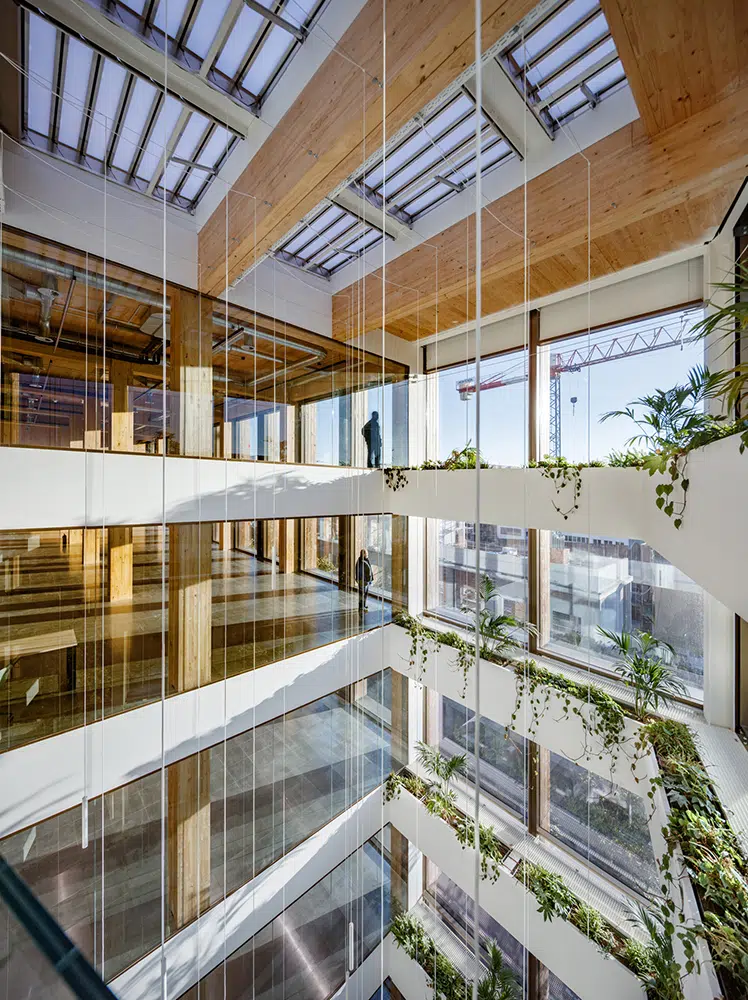
From the porch, the user accesses the interior of the building and their respective workplace through a large six-storey atrium that welcomes them. It is a large, sculptural space flooded with natural light, with vegetation and open, healthy staircases that invite users to use them, promoting sustainable mobility in the interior routes. Users coming from the car park take the lift up to the garden, which connects with the access through the porch, returning to the starting point and obtaining an attractive and unified welcome experience for all visitors. The atrium becomes a communication space between the six floors of offices, as well as connecting with the basement through a staircase and a green wall, bringing natural light to this multipurpose space below ground level.

A large six-storey atrium provides access to a bright, open lobby, creating a singular and representative space. © Antonio Navarro Wijkmark
© Antonio Navarro Wijkmark

Spaces that encourage social interaction

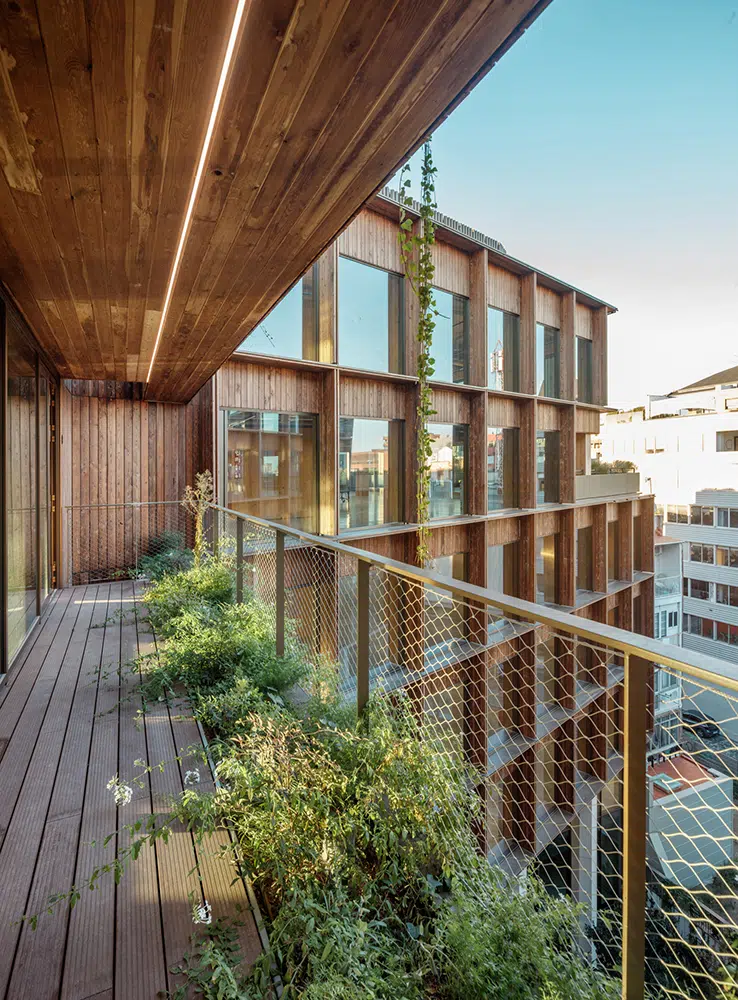
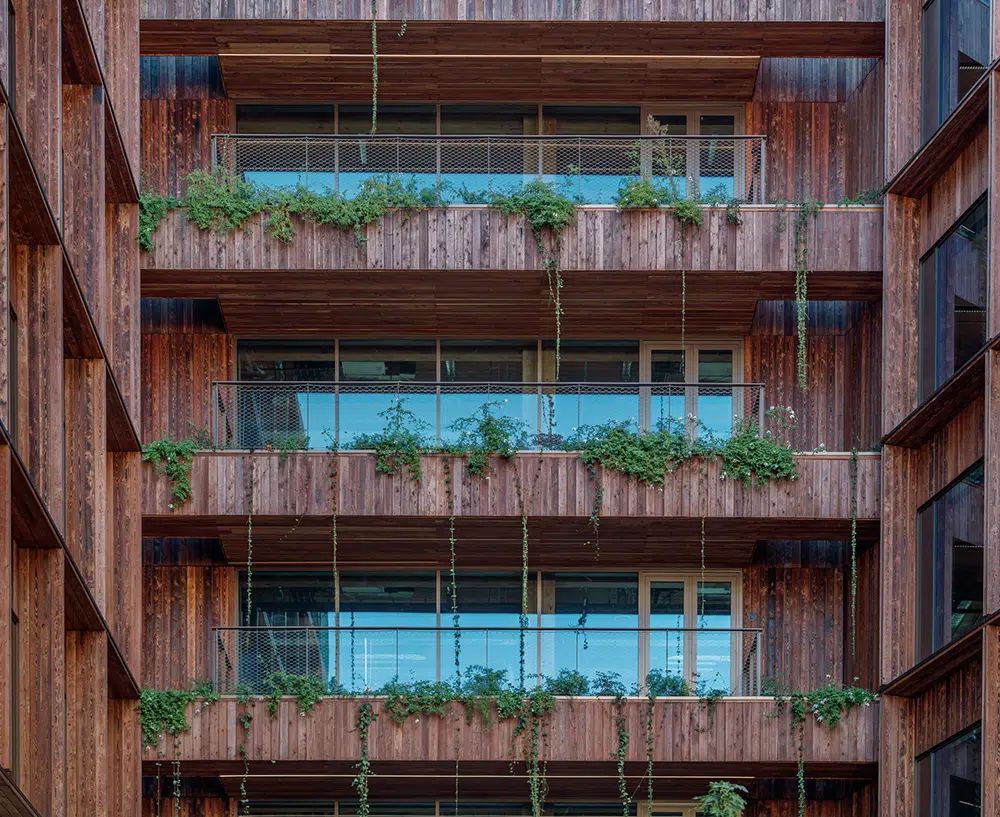
The Inspire offices have communal spaces designed for interaction and relaxation, such as the entrance porch, the urban garden, the atrium, terraces and balconies. The project has been designed to encourage biophilia and the users’ relationship with the vegetation. In addition to the garden and terraces, vegetation also plays a prominent role in the atrium, with perimeter planters on each floor. The vegetation solution responds to the characteristics of the Mediterranean climate, with low water requirements and choosing native species from km 0. Rainwater is recycled and reused to irrigate the vegetation of the building itself, promoting the circular economy.

A productive cover that becomes the resting space. © Antonio Navarro Wijkmark
© Antonio Navarro Wijkmark

Workspaces

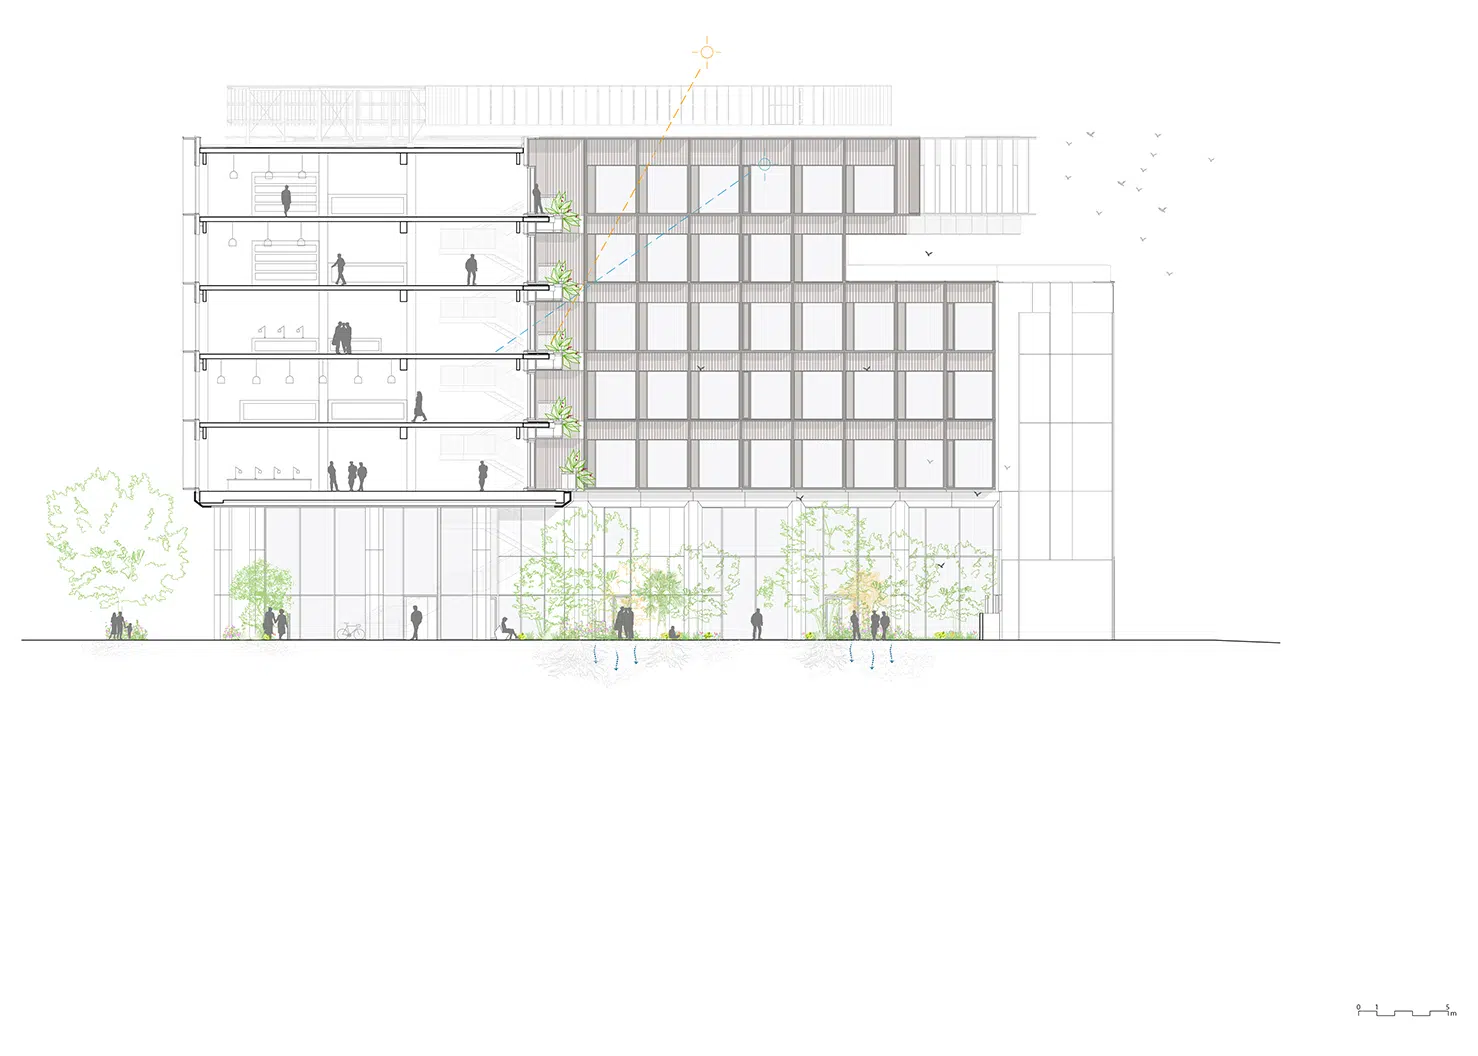
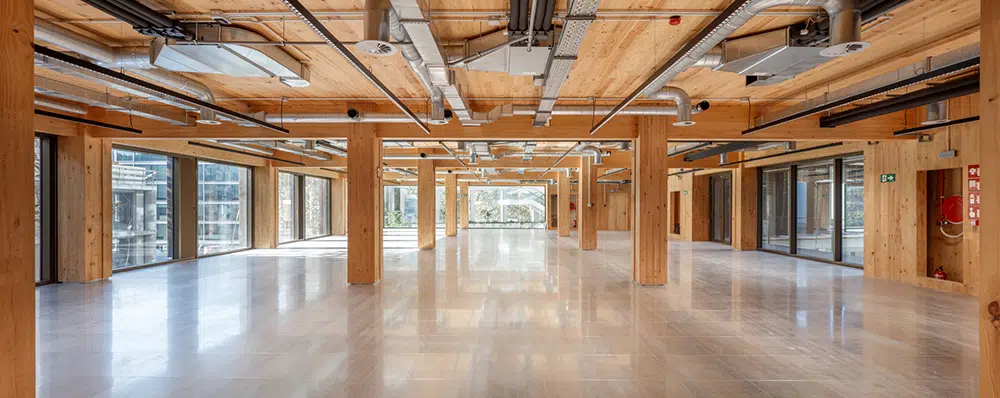
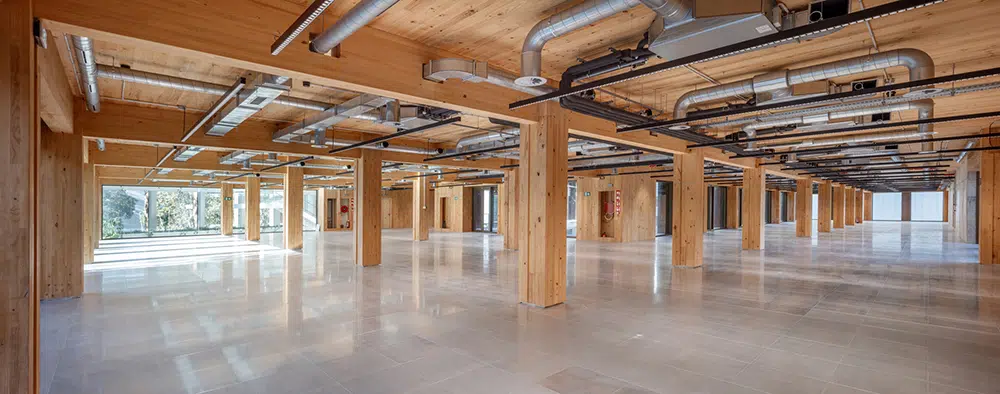
The workspaces of the Inspire offices have been designed as open-plan, multi-purpose and flexible spaces. The interiors are warm and honest thanks to the use of exposed wood and plant elements. In addition, the openable window frames allow for natural ventilation, resulting in an optimal and energy-efficient design. LED lighting with light sensors is used to optimise the building’s electricity consumption. All the office floors have terraces, promoting wellbeing and the relationship of the work spaces with green outdoor spaces.

Interior spaces designed under high quality and comfort parameters. © Antonio Navarro Wijkmark

A sustainable structure and envelope

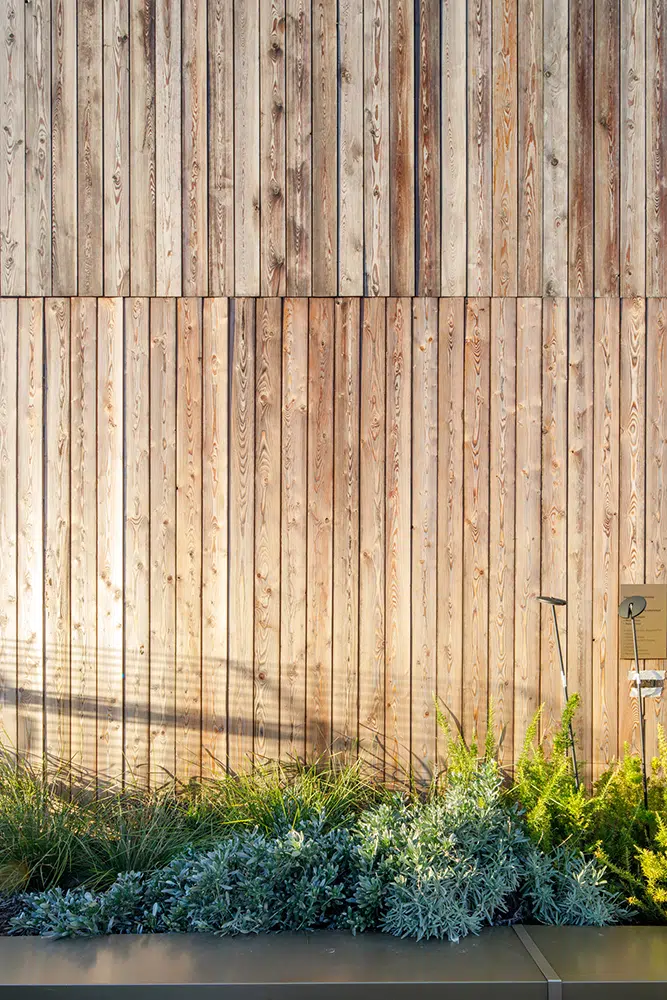
The base of the building, designed as a plinth, has a concrete structure with post-tensioned slabs, which allows for large spans. The rest of the office floors are built on top of this base. The structure is made of wood, creating a natural working environment designed to minimise environmental impact. The innovative modular façade reduces C02 emissions in the city thanks to its carbonised wood solution, carried out using the Yakisugi method, a special treatment against fire, solar radiation and insect attack. It is achieved by burning the outer layer of the wood. Thanks to this choice, the façade of the building is resolved with a natural system of high durability and very low maintenance. The façade solution is designed with an optimal ratio between glass and solid wood, which allows for the highest possible energy efficiency. A unique and attractive façade with very good properties that provides a renewed perception compared to the adjacent façades marked by the industrial past of 22@.

A material with high technical qualities

Batlleiroig is committed to nature‑based solutions with high resilience to environmental dynamics. For this reason, Inspire uses timber as the main construction material both in its structure (from the second floor upwards) and in its envelope. It is a sustainable, natural and environmentally friendly material that does not emit CO₂ — it stores it.

The building includes 7,512 m² of timber structural slabs and 3,584 m² of charred‑wood façade cladding. Today, it is the office building with the largest timber surface area in Barcelona.

Another advantage of this material is that structural elements require no additional coverings: the wood itself provides a finished appearance, reducing costs for suspended ceilings or interior finishes. Moreover, the building is lighter, which reduces foundation needs and optimizes resources.

Prefabrication in workshops ensures high execution precision, and the lightweight elements allow for greater design flexibility. This results in both economic savings and shorter construction timelines.

Timber is a natural regulator that enhances acoustic performance by absorbing sound waves and reducing reverberation; it regulates humidity by keeping condensation to a minimum; it emits zero electrostatic charge and is an excellent thermal insulator, reducing heating system requirements.

Its use not only improves the quality of our cities and homes but also increases forests dedicated to its production, supporting their maintenance and boosting rural employment. Environmentally, sustainable forest management enables nature to regenerate and preserve resources indefinitely; helps maintain biodiversity; contributes to reducing greenhouse gases; supports water regulation; and protects soils.
© Antonio Navarro Wijkmark

A building with minimum environmental impact

Inspire is a benchmark sustainable project, designed to reduce carbon emissions to a minimum by using low‑emission materials. Its carbon footprint has been reduced by 67% compared to a conventional building. Residual emissions are offset through absorption projects, such as tree‑planting initiatives and participation in solar‑energy programs.

Additional passive strategies significantly reduce the building’s energy demand, such as natural ventilation, increasing the surface of photovoltaic panels as required by regulations, and using white elements on the roof to avoid heat absorption and storage.

As a result, Inspire has achieved LEED Platinum, WELL Platinum, and PAS2060 certifications, the latter establishing requirements for achieving carbon neutrality. It is a biophilic building that improves air quality and supports the well‑being of its users.

Furthermore, the project aims for Smartscore Gold and Wiredscore Gold certifications, promoting high technological performance, efficient and functional design, access‑control systems, remote workspace management, parking and visitor management, and data collection.